
Just Listed
Address
7225 Red Oak Drive, Crystal Lake, IL
Price
$ 499,999
Property Attributes
- MLS#12765180
- TypeSingle Family
- Listing Status New
- CountyMCHENRY
- CityCrystal Lake
- AreaCrystal Lake - Lakewood - Prairie Grove
- NeighborhoodCountry Woods
- Zip60012
- Style
- Year Built1973
- Taxes$ 11986
- Price$ 499,999
- Bedrooms5
- Full Bathrooms2
- Half Bathrooms1
- Sqr Footage3640
- Lot Size0.91 Acres
Data Source:
Midwest Real Estate Data (MRED)
Property Description
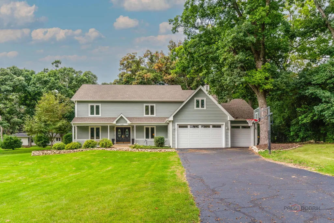
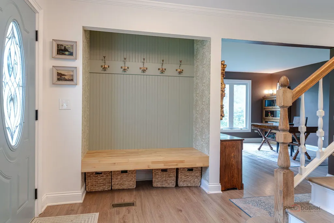
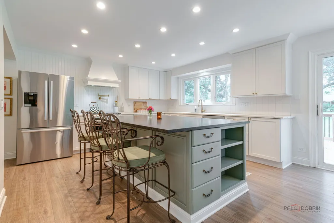
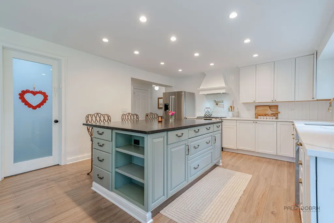
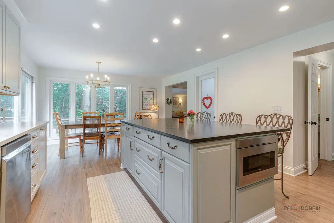
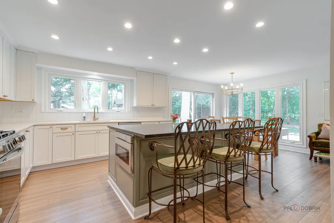
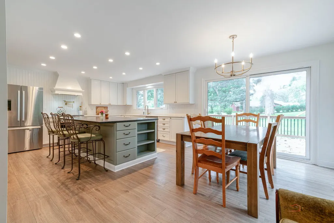
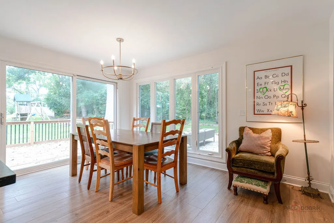
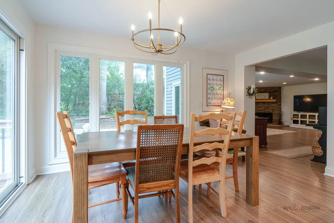
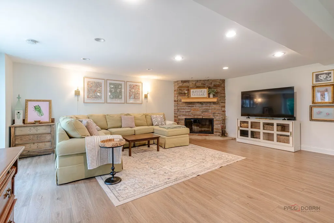
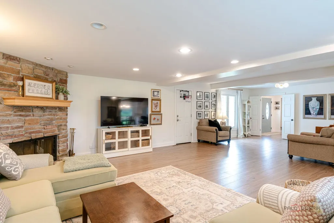
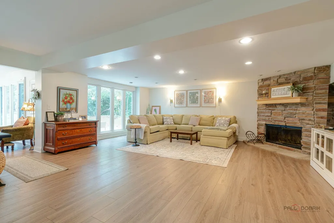
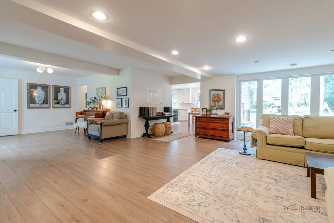
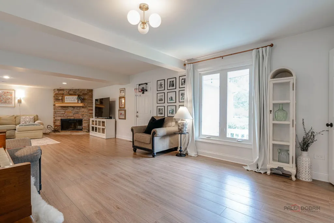
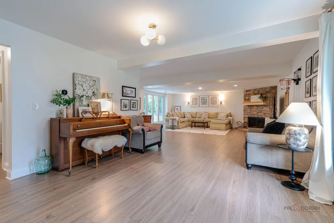
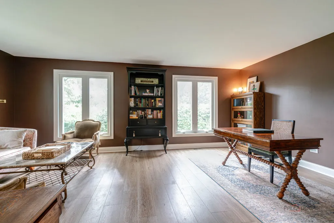
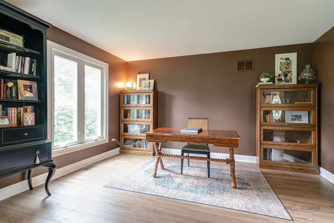
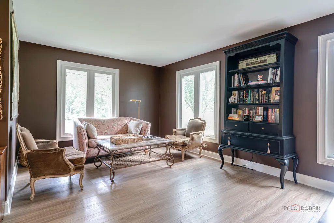
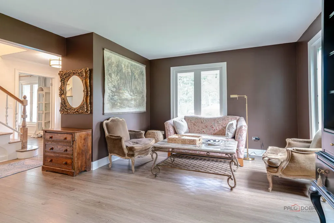
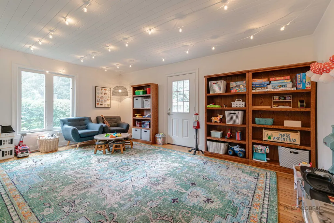
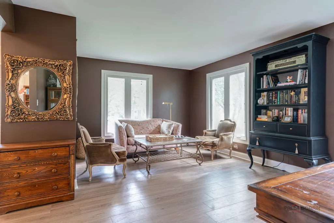
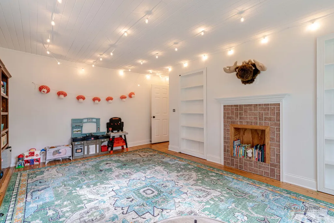
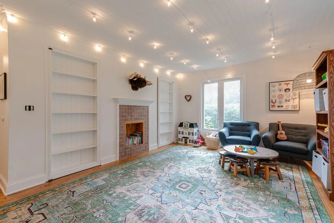
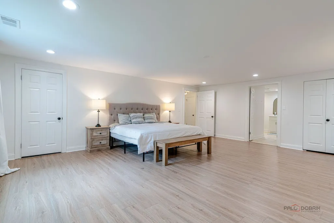
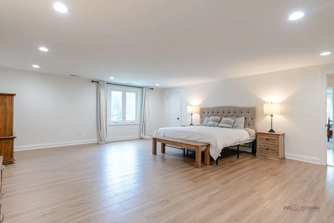
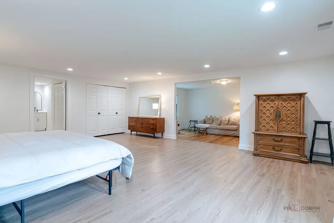
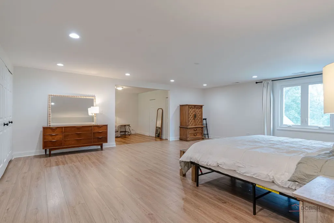
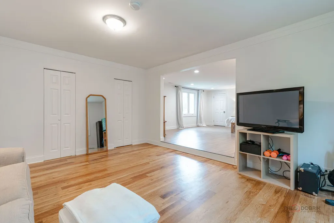
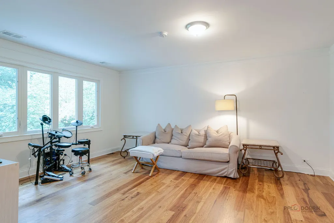
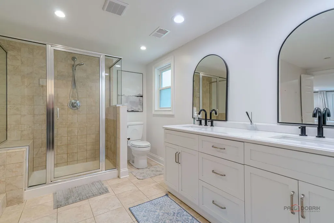
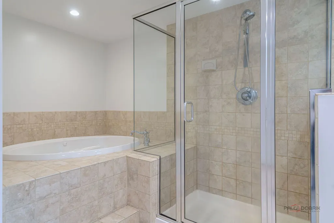
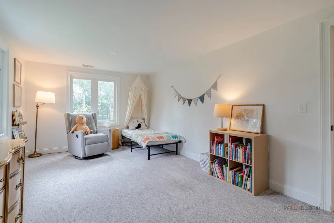
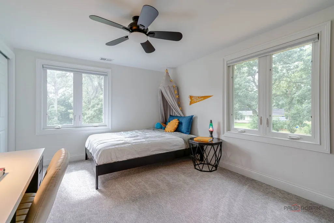
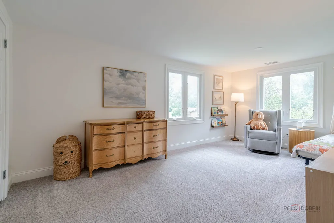
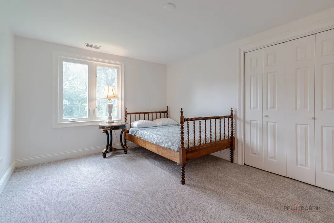
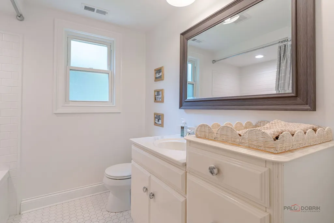
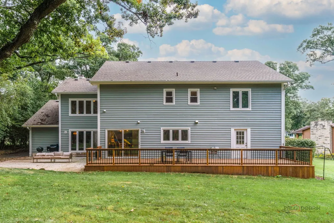
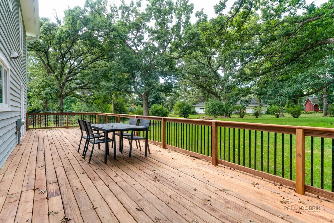
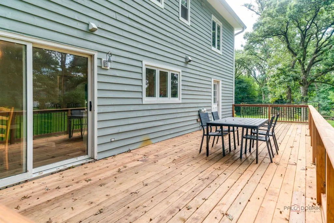
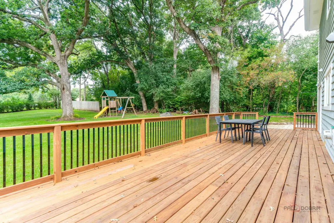
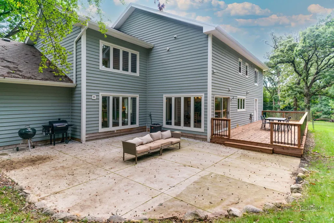
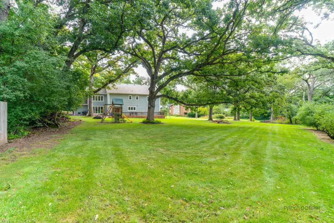
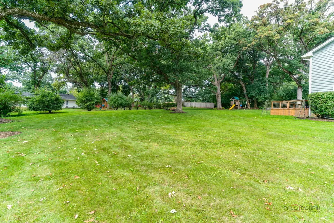
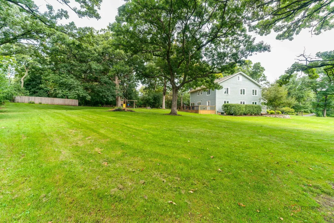
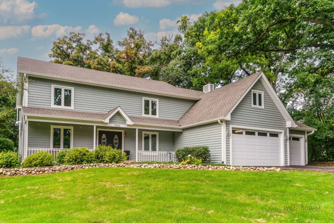
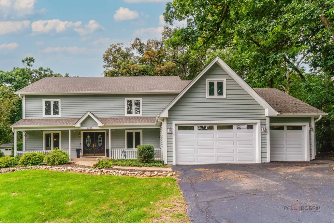
Welcome to 7225 Red Oak Drive, a spacious, inviting and updated home nestled in the desirable Country Woods subdivision of Crystal Lake. Set on nearly an acre, this expansive residence offers a combination of space and privacy, The main level features a welcoming oversized family room, creating plenty of room to gather with family and friends. The updated eat-in kitchen provides direct access to an impressive new deck with so much outdoor living space. With five bedrooms in total and multiple flexible living spaces, there is room for everyone. A first-floor office or fifth bedroom offers an ideal work-from-home option, while the spacious second-floor primary suite features a large bedroom and separate sitting room. Four bedrooms on the second level provide excellent flexibility for family or guests. The unfinished basement has lots of potential with new electrical installed to create it how you would like along with ample storage. Car enthusiasts, hobbyists, and those needing additional storage will appreciate the four-car garage configuration, including the attached three-car garage with additional storage space and a separate fourth garage. Recent updates: Roof, Siding, 1 AC Unit, Gutters, Kitchen and much much more. Located in a peaceful Crystal Lake with convenient access to area schools, shopping, dining and recreation. Come see all this exceptional property has to offer!
| Elementary School | Middle School | High School |
|---|---|---|
| North Elementary School | Hannah Beardsley Middle School | Prairie Ridge High School |
| Price History | |
|---|---|
| 9/24/2026 | Listed $499,999 |
General Features
| Living Area | 3640 |
|---|---|
| Sewer | Septic Tank |
| Heating | Natural Gas |
| Cooling | Central Air |
| Possession | Closing |
| Appliances | Refrigerator,Cooktop |
| HOA Fee | 500 |
| Garage Spaces | 4 |
| Association Fee Includes | Other |
| Construction Materials | Cedar |
| Year Built | 1973 |
| Township | Nunda |
| Tax Year | 2025 |
| Ownership | Fee Simple |
| Assoc Fee Paid Per | Annually |
| County | McHenry |
| New Construction | No |
| Property Type | Residential |
| Subdivision Name | Country Woods |
| Total Rooms | 9 |
| Full Baths | 2 |
| Status | New |
| Directions | Hillside to East Drive to Red Oak Drive to Property on Left |
| High School | Prairie Ridge High School |
| City | Crystal Lake |
| High School District | 155 |
| MLS Area | Crystal Lake / Lakewood / Prairie Grove |
| Elementary School | North Elementary School |
| Tax Annual Amount | 11986 |
| Middle/Junior High School | Hannah Beardsley Middle School |
| Standard Status | Active |
| Middle/Junior School District | 47 |
| Elementary School District | 47 |
| Property Type | Detached Single |
Interior Features
| Interior Amenities | 1st Floor Bedroom,Built-in Features,Walk-In Closet(s) |
|---|---|
| Basement | Partially Finished,Crawl Space,Storage Space,Partial |
| Flooring | Hardwood |
| Total Fireplaces | 1 |
| Half Baths | 1 |
| Laundry Features | Main Level |
| Total Bedrooms | 5 |
| Below Grade Finished Area | 574 |
| Room Type | Bedroom 5,Sitting Room,Storage,Walk In Closet,Deck |
| LivingAreaSource | Appraiser |
| Total Baths | 3 |
| Bedrooms Possible | 5 |
| Bathroom | Whirlpool,Separate Shower |
Exterior Features
| Parking Features | Asphalt,Garage Door Opener,Garage,Yes,Garage Owned,Attached |
|---|---|
| Water Source | Well |
| Total Parking | 4 |
| Lot Dimensions | 39666 |
| Lot Size Acres | 0.91 |
| Waterfront Y/N | No |
Amenities
- Foreclosure
- Views
- Short Sale
- New Construction
- Adult 55+
- Lease To Own
- No HOA Fees
- Furnished
- Primary On Main
- Air Conditioning
- Seller Finance
- Green
- Fixer Upper
- Horse
- Golf
- Fireplace
- Deck
- Garage
- Basement
- Pool
Property vs Single Family Average in 60012
Price
Taxes
Year Built
Visits

 Metro MLS - Milwaukee Data provided by Metro MLS. All information deemed reliable but not guaranteed. All properties are subject to prior sale, change or withdrawal. Neither listing broker(s) or information provider(s) shall be responsible for any typographical errors, misinformation, misprints and shall be held totally harmless. IDX information is provided exclusively for consumers personal, non-commercial use and that it may not be used for any purpose other than to identify prospective properties consumers may be interested in purchasing. The data relating to real estate for sale on this website comes in part from the Internet Data Exchange program of the Multiple Listing Service. Information is supplied by seller and other third parties and has not been verified. Real estate listings held by brokerage firms other than REMAX Plaza may be marked with the Internet Data Exchange logo and detailed information about those properties will include the name of the listing broker(s) when required by the MLS. Copyright ©2026 - Multiple Listing Service, Inc. - All rights reserved.
Last Updated: September 24, 2026 3:44 PM UTC
Metro MLS - Milwaukee Data provided by Metro MLS. All information deemed reliable but not guaranteed. All properties are subject to prior sale, change or withdrawal. Neither listing broker(s) or information provider(s) shall be responsible for any typographical errors, misinformation, misprints and shall be held totally harmless. IDX information is provided exclusively for consumers personal, non-commercial use and that it may not be used for any purpose other than to identify prospective properties consumers may be interested in purchasing. The data relating to real estate for sale on this website comes in part from the Internet Data Exchange program of the Multiple Listing Service. Information is supplied by seller and other third parties and has not been verified. Real estate listings held by brokerage firms other than REMAX Plaza may be marked with the Internet Data Exchange logo and detailed information about those properties will include the name of the listing broker(s) when required by the MLS. Copyright ©2026 - Multiple Listing Service, Inc. - All rights reserved.
Last Updated: September 24, 2026 3:44 PM UTC
