
Just Listed


Address
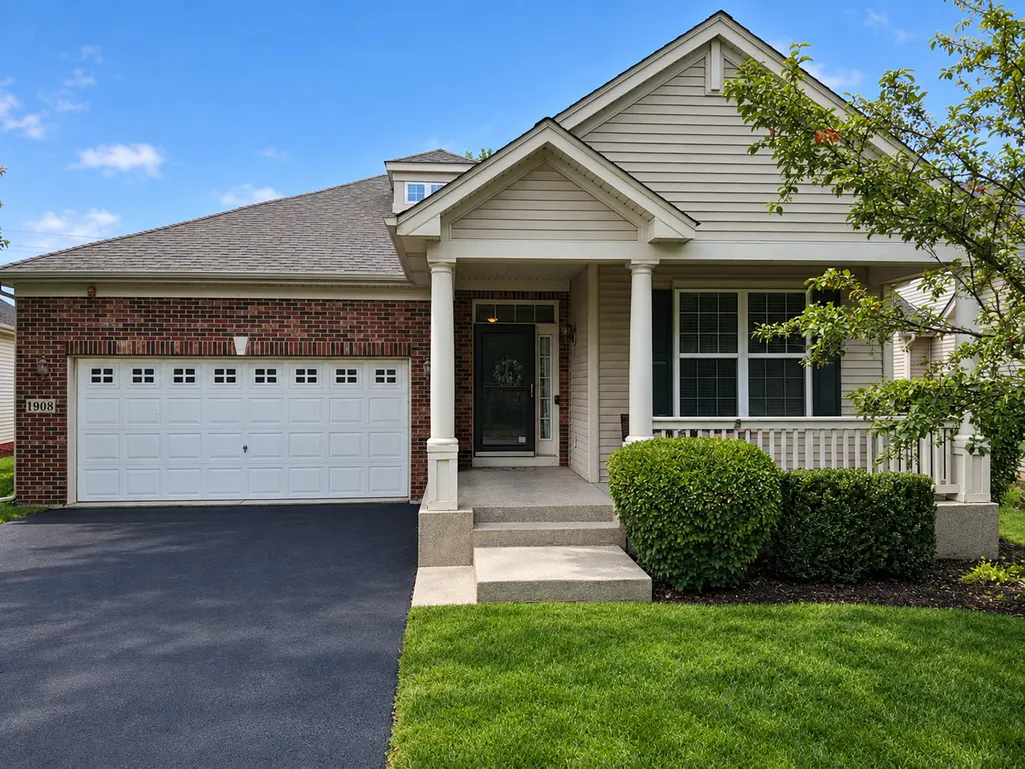
1908 Eton Drive, Hoffman Estates, IL
Price
$ 575,000
Property Attributes
- MLS#12761256
- TypeSingle Family
- Listing Status New
- CountyCOOK
- CityHoffman Estates
- AreaHoffman Estates
- NeighborhoodHaverford Place
- Zip60192
- StyleRanch
- Year Built2007
- Taxes$ 9840
- Price$ 575,000
- Bedrooms4
- Full Bathrooms3
- Half Bathrooms0
- Sqr Footage1941
- Lot Size0.15 Acres
Data Source:
Midwest Real Estate Data (MRED)
Property Description
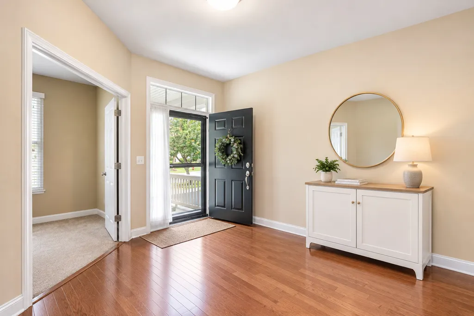
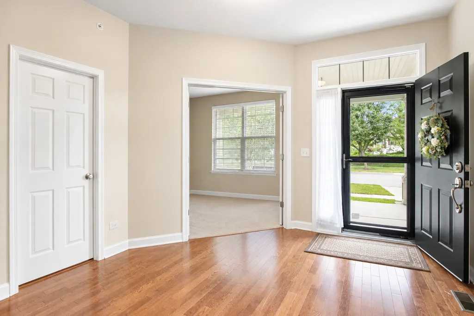
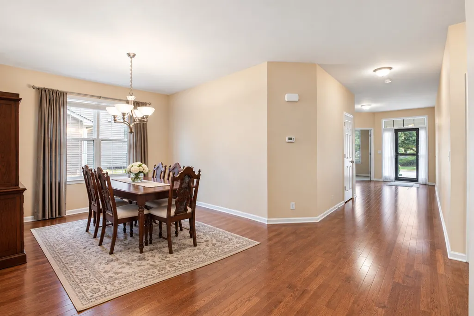
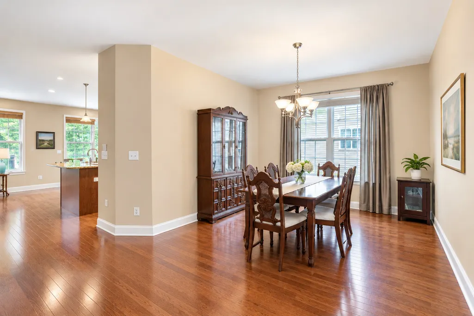
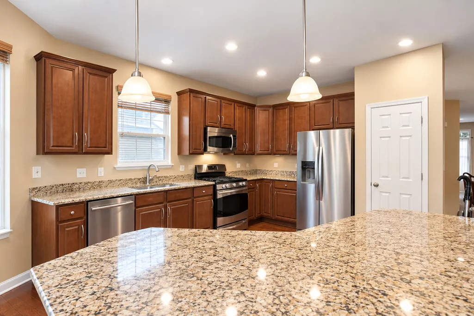
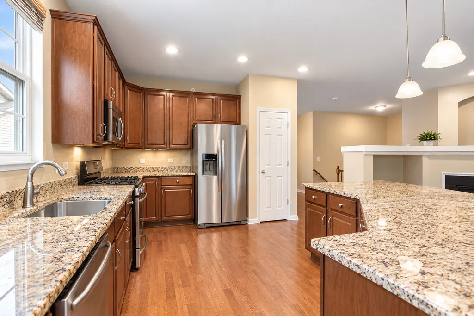
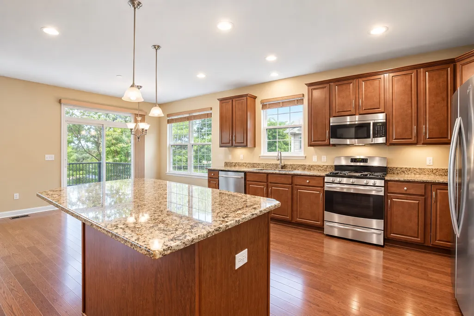
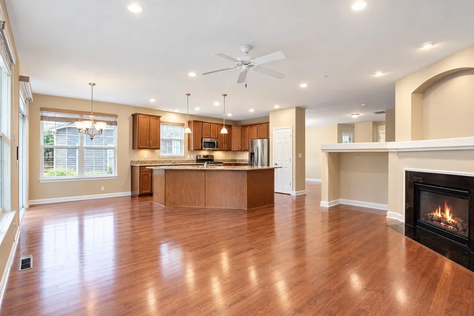
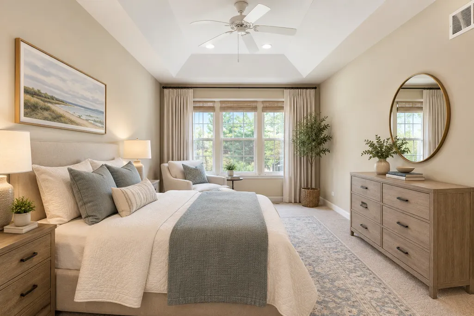
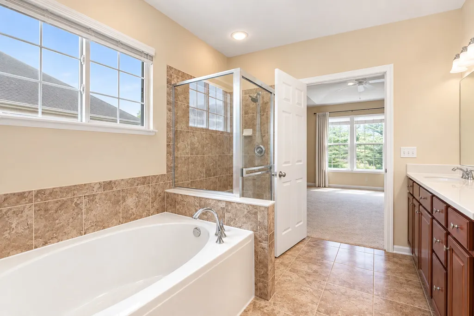
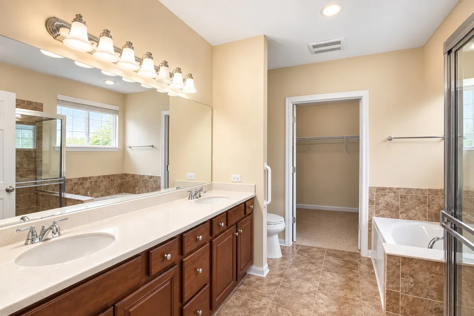
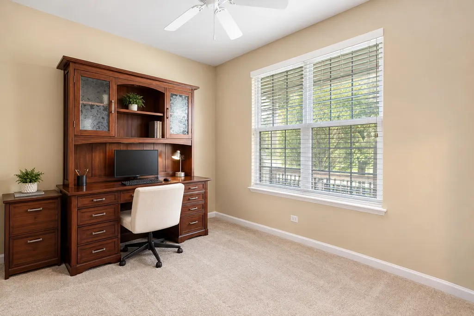
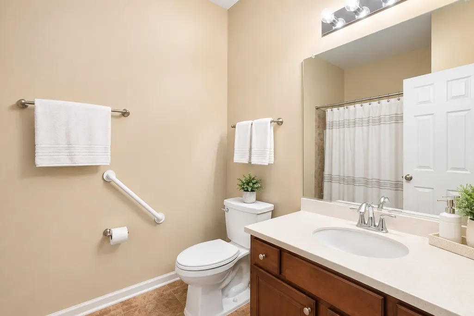
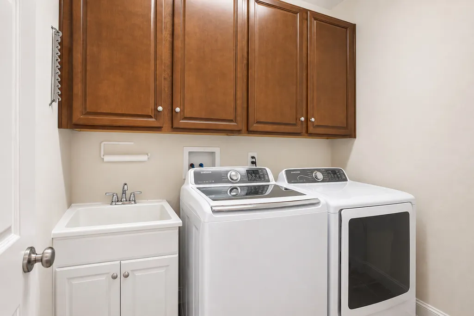
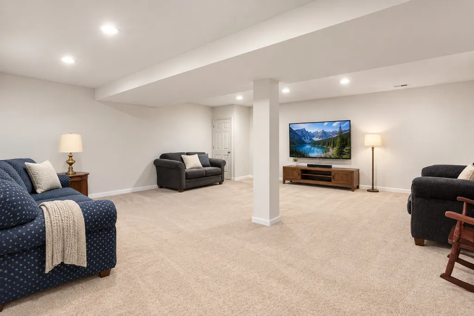
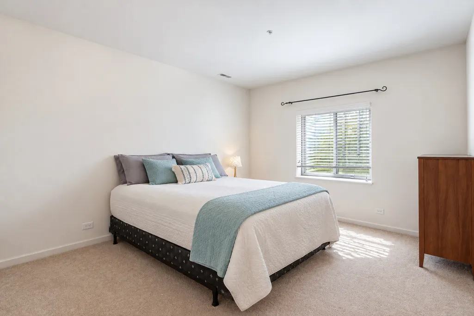
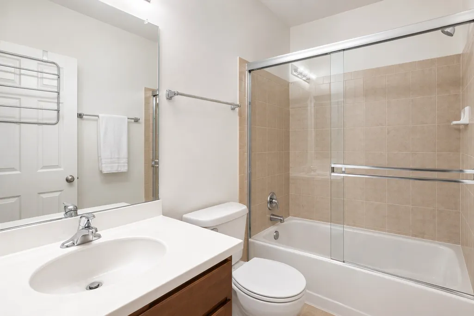
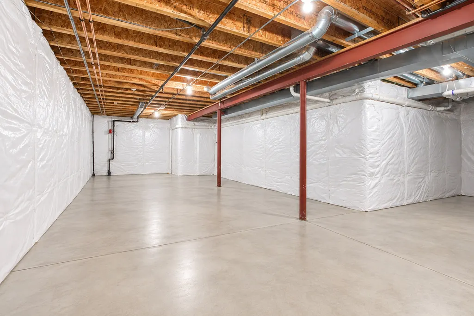
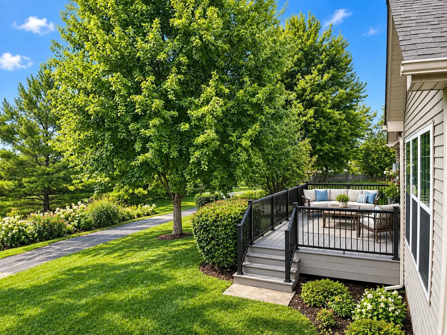
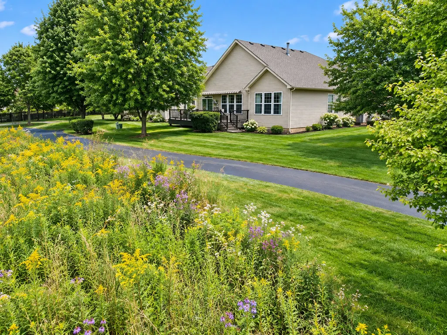
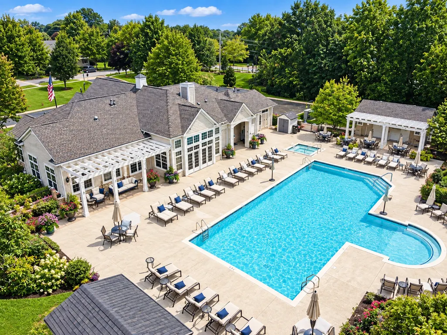
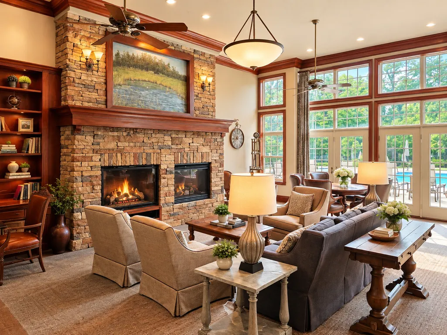
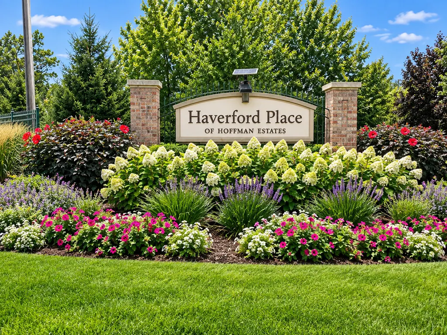
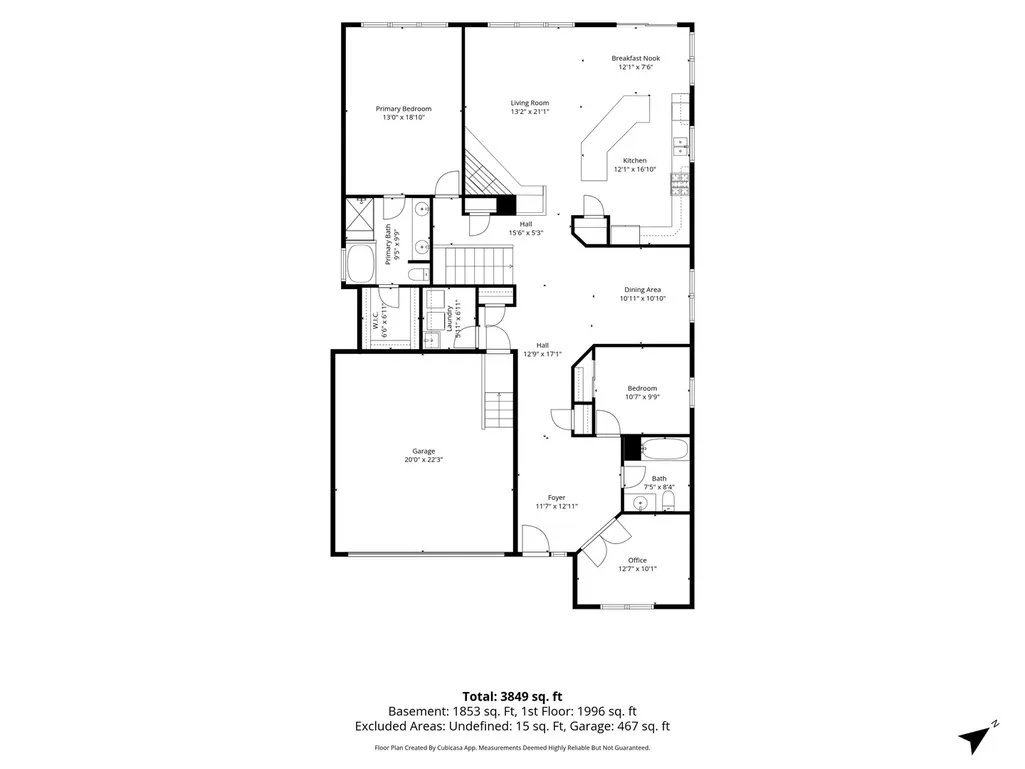
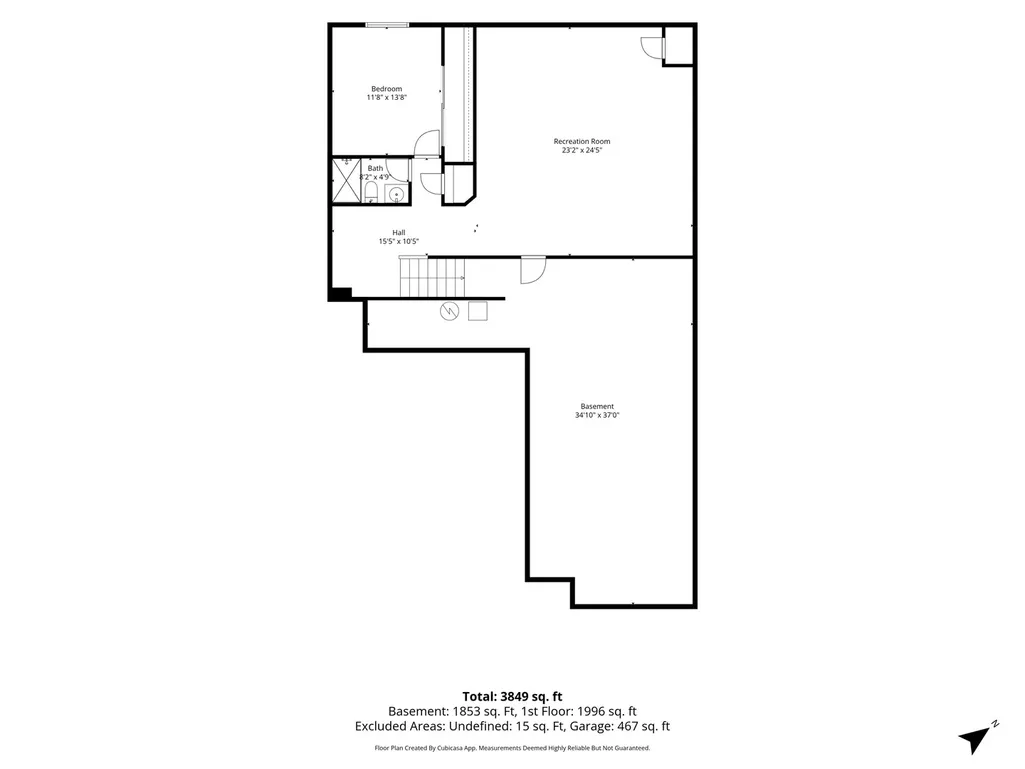
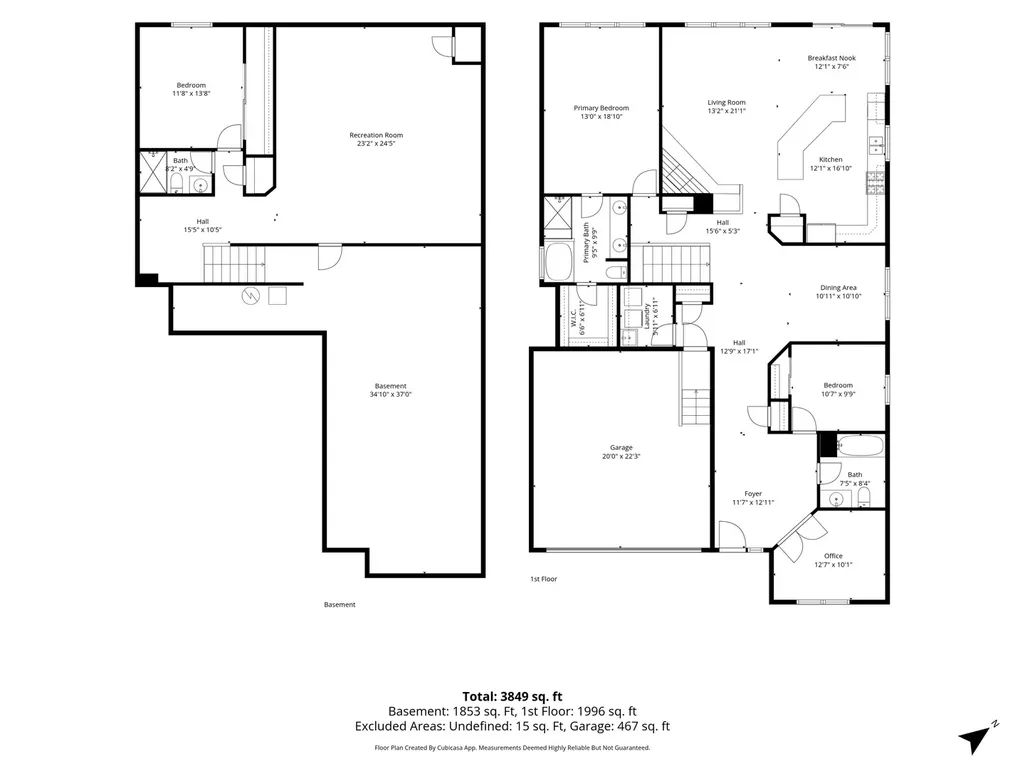
Haverford Place brings style, convenience, and grace to the active 55-and-older community, offering a maintenance-free lifestyle where opulence and ease come together beautifully. A sense of peace and privacy is embraced throughout, leading to a premier location within the development. The charming brick elevation, accented by multi-tiered rooflines, welcomes you to the inviting covered front porch and entryway. Upon entering, an expansive foyer unveils a thoughtfully designed interior, beginning with a generous family room featuring an electric-start fireplace and a wall of windows that beautifully accentuate views of nature and the private paved trails beyond. An exemplary eat-in kitchen that overshadows the family room is finished with 42-inch raised panel cherry cabinetry, granite countertops, stainless steel appliances, a phenomenal breakfast bar, and a separate eating area with sliders leading to the new composite deck. Adjacent to the kitchen, an elegant dining room makes hosting gatherings an absolute pleasure. A brilliantly designed bedroom arrangement provides privacy and comfort, with the primary suite thoughtfully positioned on one side of the home and the additional two bedrooms on the opposite side. The primary suite is strategically placed at the rear of the home to capitalize on the unobstructed views of nature, while showcasing tray ceilings, recessed lighting, and direct access to a spa-inspired primary bathroom. The luxurious bath features double vanities, a separate soaking tub, a two-sided glass-enclosed shower, and an incredible walk-in closet. The additional two bedrooms share a full hallway bathroom with a single vanity and a shower featuring a built-in seat. The main level is further enhanced by gorgeous hardwood floors and a spacious laundry room. The fully finished lower level extends the living space with a comfortable media area, fourth bedroom, full bathroom, and plenty of storage. A two-car attached garage adds everyday convenience, while the stunning yard creates a peaceful outdoor retreat with a new composite deck overlooking private paved trails and endless views of nature. Ideally located near the community clubhouse, residents can enjoy an in-ground pool, pickleball, and so much more. Just minutes from the forest preserve, highways, shopping, and an array of restaurants, Haverford Place offers an exceptional blend of lifestyle, comfort, and convenience.
| Elementary School | Middle School | High School |
|---|---|---|
| Lincoln Elementary School | Larsen Middle School | Elgin High School |
| Price History | |
|---|---|
| 9/24/2026 | Listed $575,000 |
General Features
| Living Area | 1941 |
|---|---|
| Sewer | Public Sewer |
| Heating | Natural Gas,Forced Air |
| Cooling | Central Air |
| Possession | Closing |
| Roof | Asphalt |
| Appliances | Range,Microwave,Dishwasher,Refrigerator,Washer,Dryer,Disposal,Stainless Steel Appliance(s),Humidifier |
| HOA Fee | 275 |
| Garage Spaces | 2 |
| Association Fee Includes | Insurance,Clubhouse,Exercise Facilities,Pool,Lawn Care,Snow Removal |
| Architectural Style | Ranch |
| Construction Materials | Vinyl Siding,Brick |
| Year Built | 2007 |
| Electric | 200+ Amp Service |
| Township | Hanover |
| Tax Year | 2025 |
| Ownership | Fee Simple w/ HO Assn. |
| Community Features | Clubhouse,Pool,Tennis Court(s),Curbs,Sidewalks,Street Paved |
| Assoc Fee Paid Per | Monthly |
| County | Cook |
| New Construction | No |
| Property Type | Residential |
| Subdivision Name | Haverford Place |
| Other Structures | None |
| Total Rooms | 9 |
| Full Baths | 3 |
| Status | New |
| Directions | Shoe Factory Rd. W. of Rt59,N. on Eton |
| High School | Elgin High School |
| City | Hoffman Estates |
| High School District | 46 |
| MLS Area | Hoffman Estates |
| Elementary School | Lincoln Elementary School |
| Tax Annual Amount | 9840 |
| Middle/Junior High School | Larsen Middle School |
| Additional Parcels Y/N | No |
| Standard Status | Active |
| Middle/Junior School District | 46 |
| Elementary School District | 46 |
| Property Type | Detached Single |
Interior Features
| Interior Amenities | 1st Floor Bedroom,In-Law Floorplan,1st Floor Full Bath,Walk-In Closet(s),Open Floorplan,Separate Dining Room |
|---|---|
| Basement | Finished,Egress Window,9 ft + pour,Rec/Family Area,Sleeping Area,Storage Space,Full |
| Flooring | Hardwood,Carpet |
| Total Fireplaces | 1 |
| Fireplace Features | Attached Fireplace Doors/Screen,Electric,Gas Log,Gas Starter |
| Laundry Features | Main Level |
| Total Bedrooms | 3 |
| Room Type | Breakfast Room,Foyer,Walk In Closet,Media Room,Storage |
| LivingAreaSource | Assessor |
| Total Baths | 3 |
| Bedrooms Possible | 4 |
| Bathroom | Separate Shower,Double Sink,Soaking Tub |
Exterior Features
| Parking Features | Asphalt,Garage Door Opener,Yes,Garage Owned,Attached,Garage |
|---|---|
| Lot Features | Landscaped,Wooded,Backs to Public GRND,Backs to Open Grnd,Backs to Trees/Woods,Views |
| Water Source | Public |
| Total Parking | 2 |
| Foundation Details | Concrete Perimeter |
| Lot Dimensions | 50x115x71x115 |
| Lot Size Acres | 0.15 |
| Waterfront Y/N | No |
| Other Equipment | Security System,Fire Sprinklers,CO Detectors,Ceiling Fan(s),Sump Pump,Sprinkler-Lawn,Radon Mitigation System |
Amenities
- Foreclosure
- Views
- Short Sale
- New Construction
- Adult 55+
- Lease To Own
- No HOA Fees
- Furnished
- Primary On Main
- Air Conditioning
- Seller Finance
- Green
- Fixer Upper
- Horse
- Golf
- Fireplace
- Deck
- Garage
- Basement
- Pool
Property vs Single Family Average in 60192
Price
Taxes
Year Built
Visits
 Midwest Real Estate Data (MRED) All information deemed reliable but not guaranteed. All properties are subject to prior sale, change or withdrawal. Neither listing broker(s) or information provider(s) shall be responsible for any typographical errors, misinformation, misprints and shall be held totally harmless. Listing(s) information is provided for consumer's personal, non-commercial use and may not be used for any purpose other than to identify prospective properties consumers may be interested in purchasing. The data relating to real estate for sale on this website comes in part from the Internet Data Exchange program of the Multiple Listing Service. Real estate listings held by brokerage firms other than REMAX Plaza may be marked with the Internet Data Exchange logo and detailed information about those properties will include the name of the listing broker(s) when required by the MLS. Copyright ©2026 All rights reserved.Based on information submitted to the MLS GRID as of September 24, 2026 3:35 PM UTC All data is obtained from various sources and may not have been verified by broker or MLS GRID. Supplied Open House Information is subject to change without notice.
Data is updated as of September 24, 2026 3:35 PM UTC
Midwest Real Estate Data (MRED) All information deemed reliable but not guaranteed. All properties are subject to prior sale, change or withdrawal. Neither listing broker(s) or information provider(s) shall be responsible for any typographical errors, misinformation, misprints and shall be held totally harmless. Listing(s) information is provided for consumer's personal, non-commercial use and may not be used for any purpose other than to identify prospective properties consumers may be interested in purchasing. The data relating to real estate for sale on this website comes in part from the Internet Data Exchange program of the Multiple Listing Service. Real estate listings held by brokerage firms other than REMAX Plaza may be marked with the Internet Data Exchange logo and detailed information about those properties will include the name of the listing broker(s) when required by the MLS. Copyright ©2026 All rights reserved.Based on information submitted to the MLS GRID as of September 24, 2026 3:35 PM UTC All data is obtained from various sources and may not have been verified by broker or MLS GRID. Supplied Open House Information is subject to change without notice.
Data is updated as of September 24, 2026 3:35 PM UTC
 Metro MLS - Milwaukee Data provided by Metro MLS. All information deemed reliable but not guaranteed. All properties are subject to prior sale, change or withdrawal. Neither listing broker(s) or information provider(s) shall be responsible for any typographical errors, misinformation, misprints and shall be held totally harmless. IDX information is provided exclusively for consumers personal, non-commercial use and that it may not be used for any purpose other than to identify prospective properties consumers may be interested in purchasing. The data relating to real estate for sale on this website comes in part from the Internet Data Exchange program of the Multiple Listing Service. Information is supplied by seller and other third parties and has not been verified. Real estate listings held by brokerage firms other than REMAX Plaza may be marked with the Internet Data Exchange logo and detailed information about those properties will include the name of the listing broker(s) when required by the MLS. Copyright ©2026 - Multiple Listing Service, Inc. - All rights reserved.
Last Updated: September 24, 2026 3:44 PM UTC
Metro MLS - Milwaukee Data provided by Metro MLS. All information deemed reliable but not guaranteed. All properties are subject to prior sale, change or withdrawal. Neither listing broker(s) or information provider(s) shall be responsible for any typographical errors, misinformation, misprints and shall be held totally harmless. IDX information is provided exclusively for consumers personal, non-commercial use and that it may not be used for any purpose other than to identify prospective properties consumers may be interested in purchasing. The data relating to real estate for sale on this website comes in part from the Internet Data Exchange program of the Multiple Listing Service. Information is supplied by seller and other third parties and has not been verified. Real estate listings held by brokerage firms other than REMAX Plaza may be marked with the Internet Data Exchange logo and detailed information about those properties will include the name of the listing broker(s) when required by the MLS. Copyright ©2026 - Multiple Listing Service, Inc. - All rights reserved.
Last Updated: September 24, 2026 3:44 PM UTC
