
Address
754 Alberta Avenue, Oswego, IL
Price
$ 393,305
Property Attributes
- MLS#12706433
- TypeSingle Family
- Listing Status Active
- CountyKENDALL
- CityOswego
- AreaOswego
- NeighborhoodPiper Glen
- Zip60543
- StyleTraditional
- Year Built2026
- Price$ 393,305
- Bedrooms2
- Full Bathrooms2
- Half Bathrooms0
- Sqr Footage1474
Data Source:
Midwest Real Estate Data (MRED)
Property Description
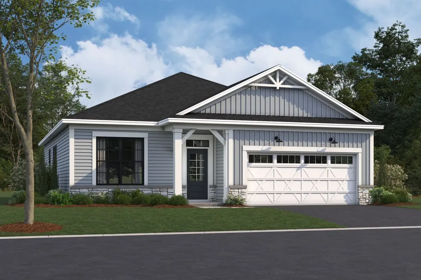
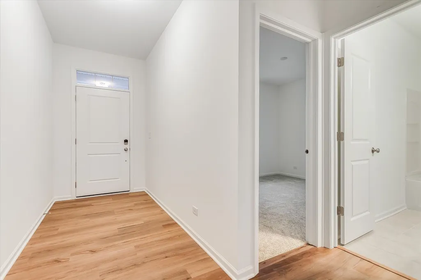
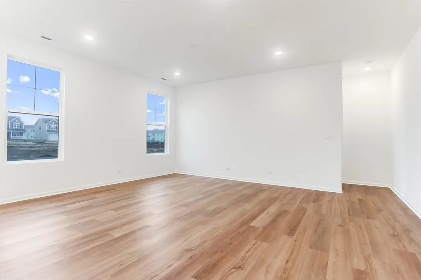
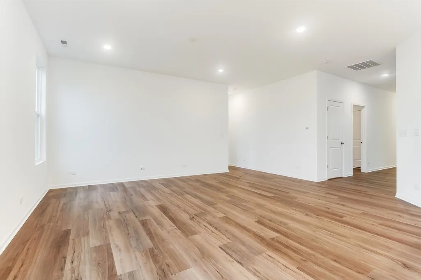
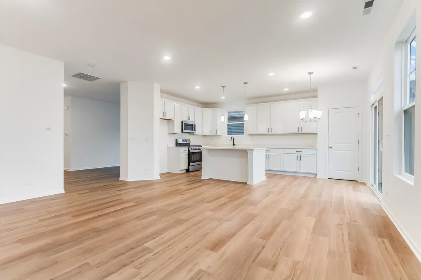
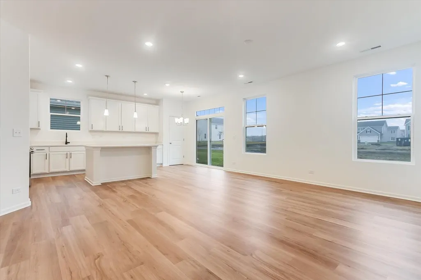
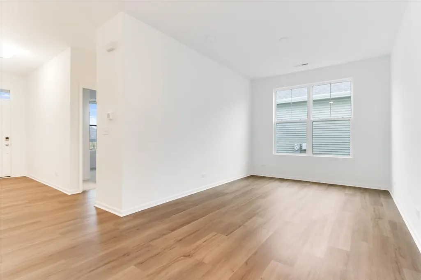
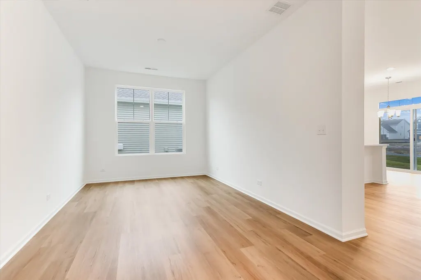
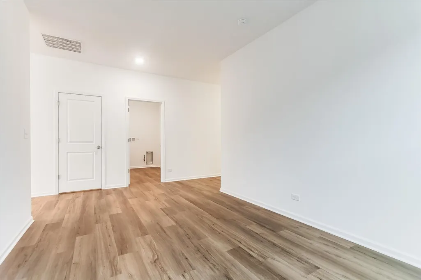
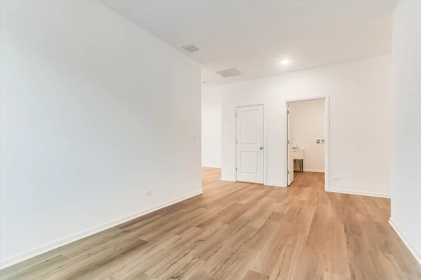
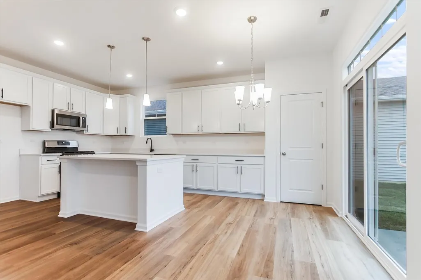
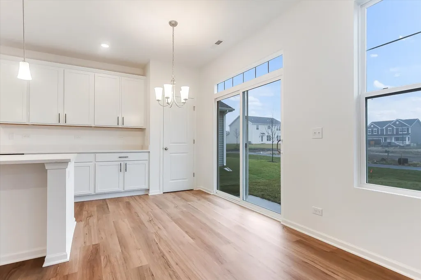
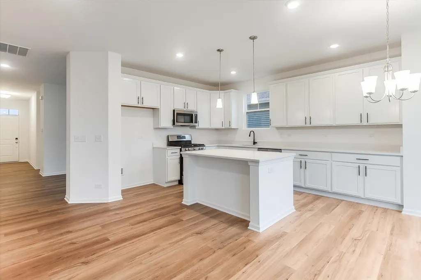
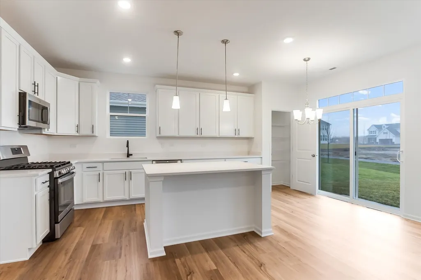
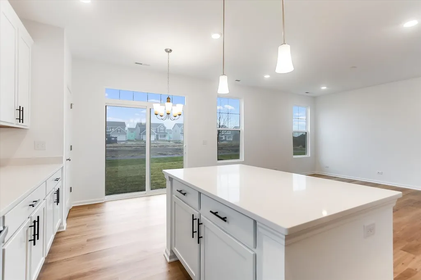
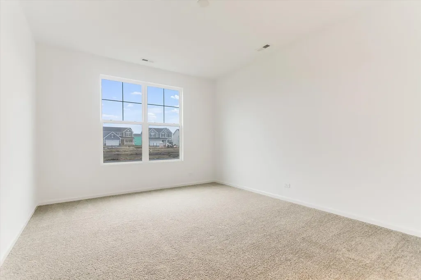
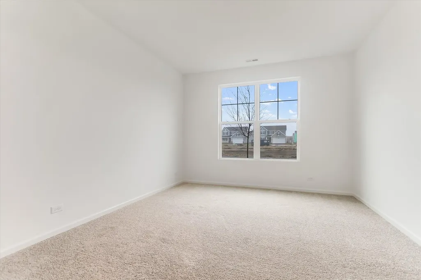
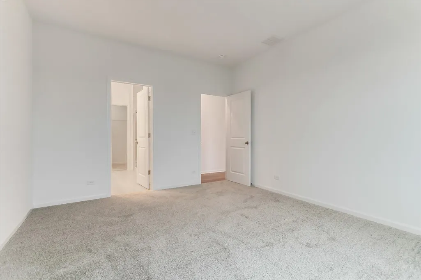
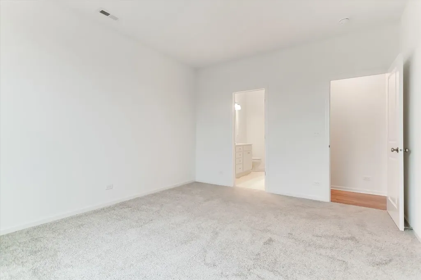
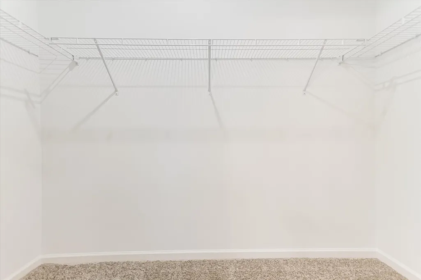
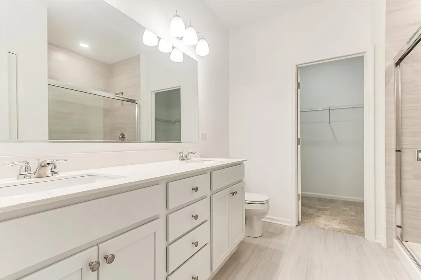
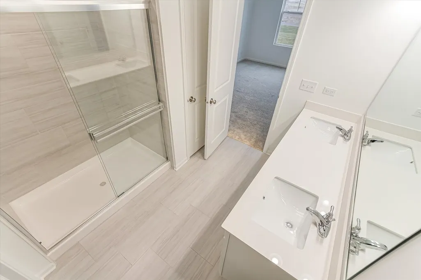
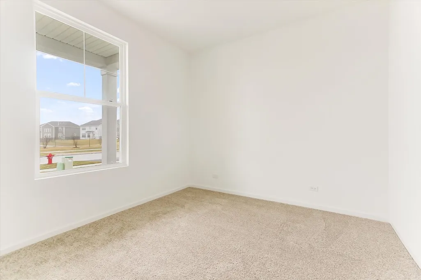
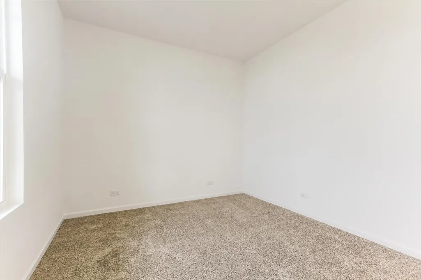
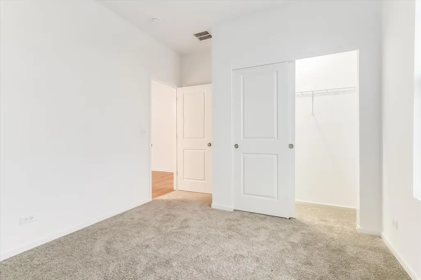
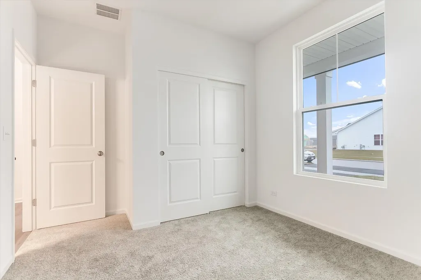
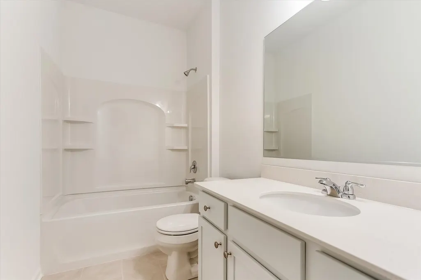
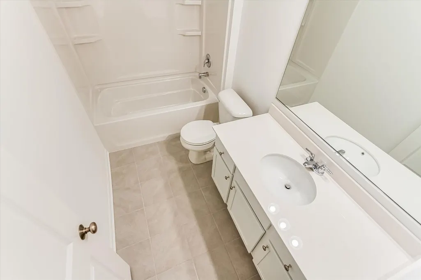
*Below Market Interest Rate Available for Qualified Buyers* Welcome to 754 Alberta Avenue, a beautifully designed new construction home in the heart of Oswego, IL! This single-story residence offers 1,474 square feet of thoughtfully crafted living space, blending modern design, quality craftsmanship, and everyday comfort. Step inside to an inviting, open-concept layout filled with natural light. The stylish kitchen serves as the heart of the home, featuring GE stainless steel appliances, ample counter space, an island, and a sleek, modern design-perfect for culinary enthusiasts and entertaining guests. This home offers a flex room and two spacious bedrooms, including a tranquil owner's suite with a well-appointed en-suite bathroom and generous closet space. The secondary bedrooms and additional full bath provide flexibility for guests. The outdoor space offers endless possibilities-whether you envision a peaceful patio retreat, a vibrant garden, or a space for outdoor gatherings. Situated in Oswego, IL, this home provides easy access to parks, shopping, dining, and major highways, all while enjoying the charm of a welcoming neighborhood. Broker must be present at clients first visit to any community. *Photos are of a similar home, not subject home* Lot 285
| Elementary School | Middle School | High School |
|---|---|---|
| Southbury Elementary School | Traughber Junior High School | Oswego High School |
| Price History | |
|---|---|
| 7/15/2026 | Listed $390,305 |
General Features
| Living Area | 1474 |
|---|---|
| Sewer | Public Sewer |
| Heating | Natural Gas,Forced Air |
| Cooling | Central Air |
| Possession | Closing |
| Roof | Asphalt |
| Appliances | Range,Microwave,Dishwasher |
| HOA Fee | 176 |
| Garage Spaces | 2 |
| Association Fee Includes | Lawn Care,Snow Removal |
| Architectural Style | Traditional |
| Construction Materials | Vinyl Siding,Stone |
| Year Built | 2026 |
| Electric | 200+ Amp Service |
| Township | Oswego |
| Tax Year | 2022 |
| Ownership | Fee Simple |
| Assoc Fee Paid Per | Monthly |
| County | Kendall |
| New Construction | Yes |
| Property Type | Residential |
| Energy Efficient | Low flow commode,Low flow fixtures |
| Subdivision Name | Piper Glen |
| Total Rooms | 6 |
| Full Baths | 2 |
| Status | Active |
| Directions | From the North: * Ogden Ave (Rt 34) to Douglas Road * Douglas Rd south south to Wolfs Crossing Road * West on Wolfs Crossing 1/4 mile * Piper Glen will be on your left From the West: * Ogden Av |
| High School | Oswego High School |
| City | Oswego |
| High School District | 308 |
| MLS Area | Oswego |
| Elementary School | Southbury Elementary School |
| Middle/Junior High School | Traughber Junior High School |
| Standard Status | Active |
| Middle/Junior School District | 308 |
| Elementary School District | 308 |
| Property Type | Detached Single |
Interior Features
| Basement | None |
|---|---|
| Total Bedrooms | 2 |
| Room Type | Bonus Room |
| LivingAreaSource | Builder |
| Total Baths | 2 |
| Bedrooms Possible | 2 |
| Bathroom | Separate Shower,Double Sink |
Exterior Features
| Model | ALDEN-UFS |
|---|---|
| Parking Features | Asphalt,Yes,Garage Owned,Attached,Garage |
| Water Source | Other |
| Total Parking | 2 |
| Foundation Details | Concrete Perimeter |
| Lot Dimensions | 54 x 125 |
| OwnerPhone | 630-605-0668 |
| Waterfront Y/N | No |
| Other Equipment | CO Detectors,Sump Pump |
Amenities
- Foreclosure
- Views
- Short Sale
- New Construction
- Adult 55+
- Lease To Own
- No HOA Fees
- Furnished
- Primary On Main
- Air Conditioning
- Seller Finance
- Green
- Fixer Upper
- Horse
- Golf
- Fireplace
- Deck
- Garage
- Basement
- Pool
Property vs Single Family Average in 60543
Price
Year Built
Visits

 Metro MLS - Milwaukee Data provided by Metro MLS. All information deemed reliable but not guaranteed. All properties are subject to prior sale, change or withdrawal. Neither listing broker(s) or information provider(s) shall be responsible for any typographical errors, misinformation, misprints and shall be held totally harmless. IDX information is provided exclusively for consumers personal, non-commercial use and that it may not be used for any purpose other than to identify prospective properties consumers may be interested in purchasing. The data relating to real estate for sale on this website comes in part from the Internet Data Exchange program of the Multiple Listing Service. Information is supplied by seller and other third parties and has not been verified. Real estate listings held by brokerage firms other than REMAX Plaza may be marked with the Internet Data Exchange logo and detailed information about those properties will include the name of the listing broker(s) when required by the MLS. Copyright ©2026 - Multiple Listing Service, Inc. - All rights reserved.
Last Updated: September 24, 2026 3:44 PM UTC
Metro MLS - Milwaukee Data provided by Metro MLS. All information deemed reliable but not guaranteed. All properties are subject to prior sale, change or withdrawal. Neither listing broker(s) or information provider(s) shall be responsible for any typographical errors, misinformation, misprints and shall be held totally harmless. IDX information is provided exclusively for consumers personal, non-commercial use and that it may not be used for any purpose other than to identify prospective properties consumers may be interested in purchasing. The data relating to real estate for sale on this website comes in part from the Internet Data Exchange program of the Multiple Listing Service. Information is supplied by seller and other third parties and has not been verified. Real estate listings held by brokerage firms other than REMAX Plaza may be marked with the Internet Data Exchange logo and detailed information about those properties will include the name of the listing broker(s) when required by the MLS. Copyright ©2026 - Multiple Listing Service, Inc. - All rights reserved.
Last Updated: September 24, 2026 3:44 PM UTC
