







Address
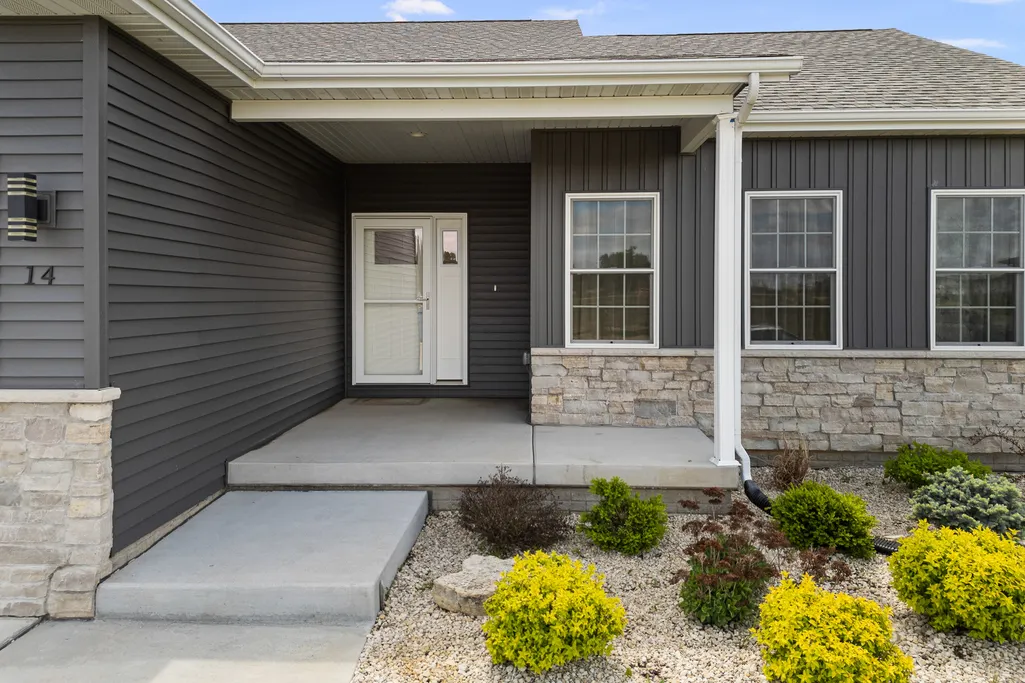
14 Viola Drive, Leclaire, IA
Price
$ 683,900
Property Attributes
- MLS#12624136
- TypeSingle Family
- Listing Status Active
- CountySCOTT
- CityLeclaire
- AreaLeClaire
- NeighborhoodJohnson Farm Estates
- Zip52753
- Style
- Year Built2023
- Taxes$ 9800
- Price$ 683,900
- Bedrooms3
- Full Bathrooms3
- Half Bathrooms0
- Sqr Footage3127
- Lot Size0.5 Acres
Data Source:
Midwest Real Estate Data (MRED)
Property Description
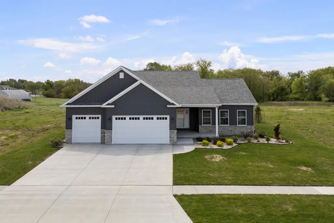
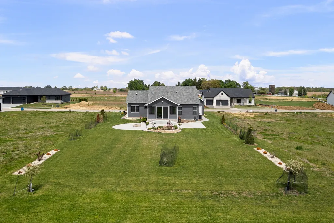
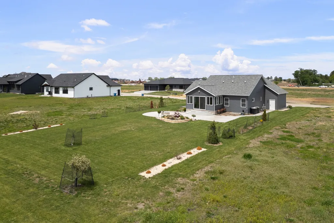
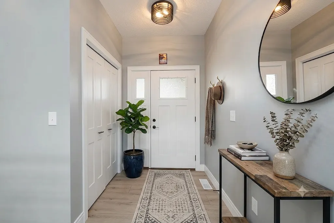
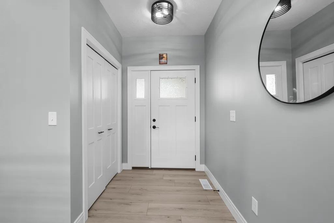
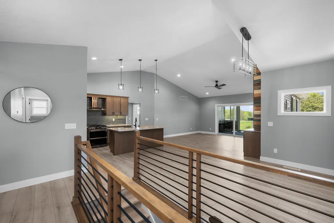
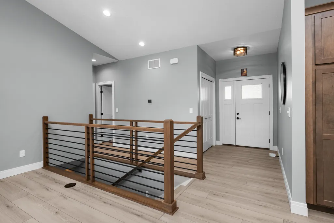
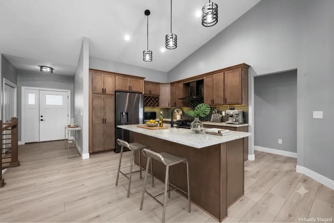
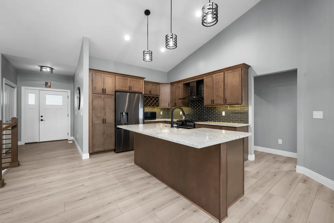
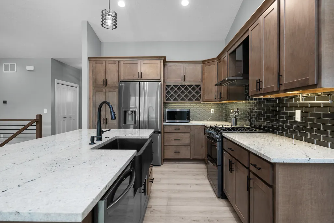
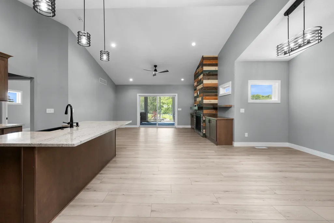
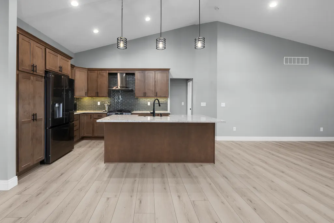
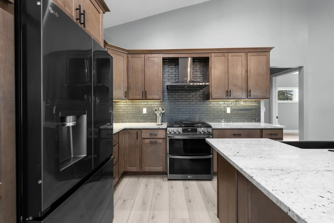
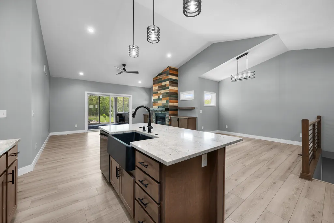
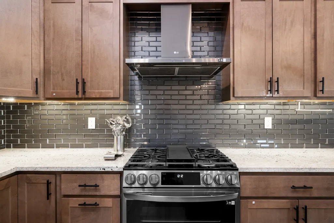
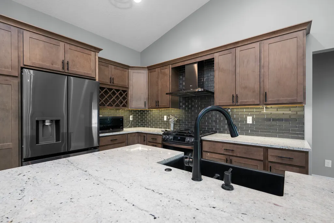
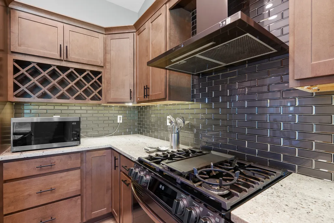
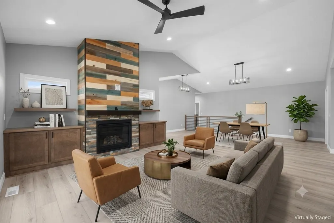
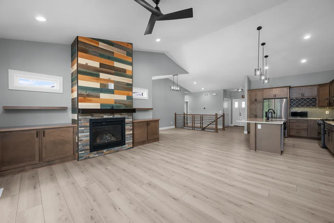
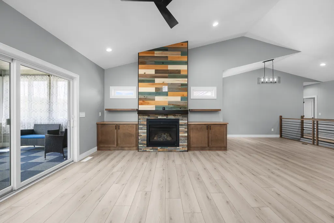
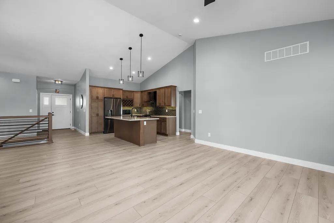
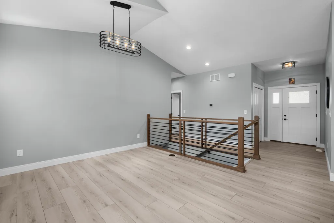
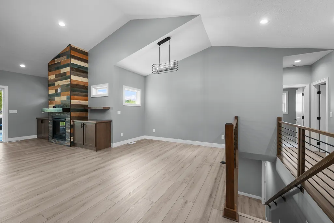
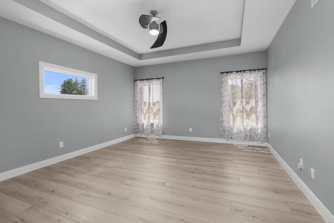
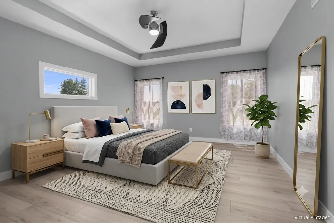
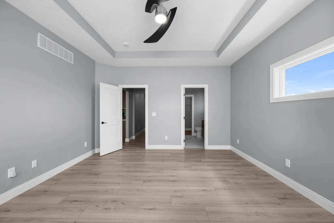
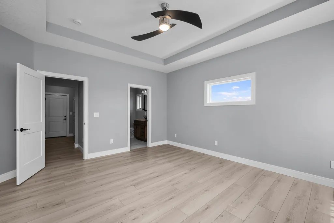
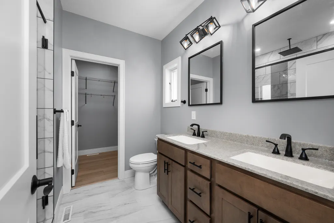
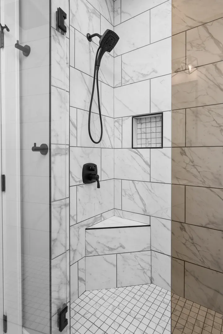
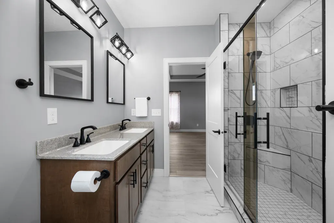
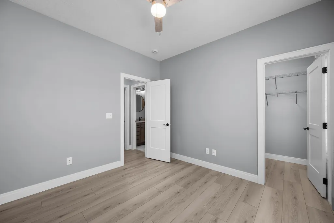
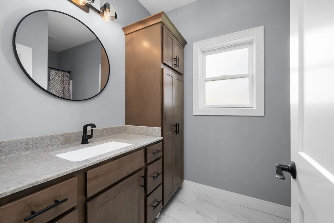
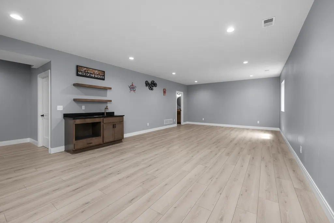
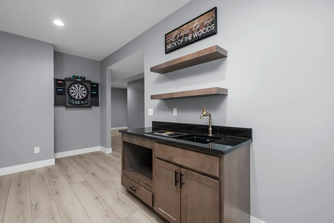
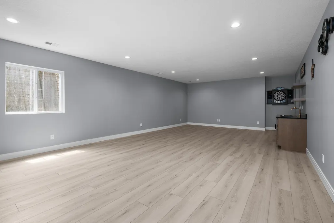
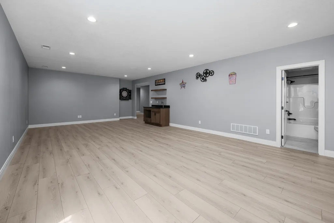
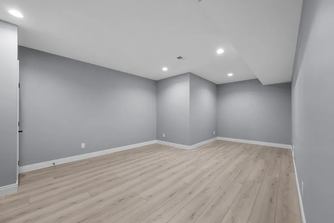
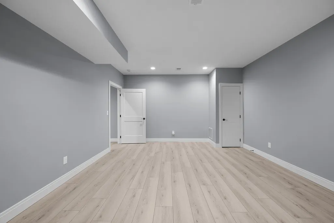
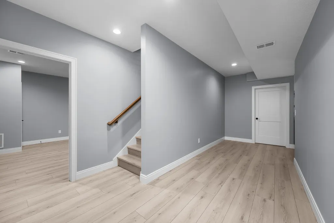
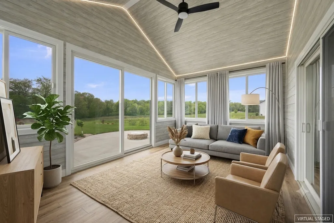
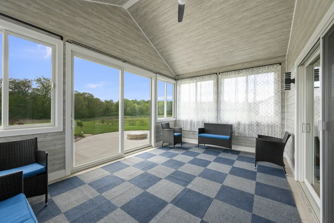
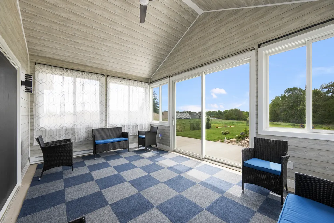
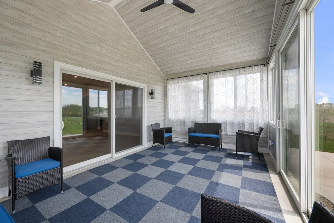
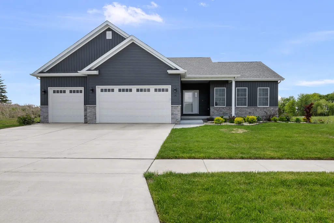
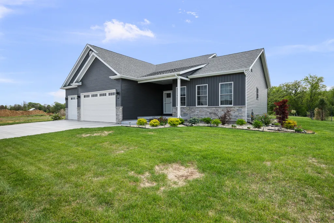
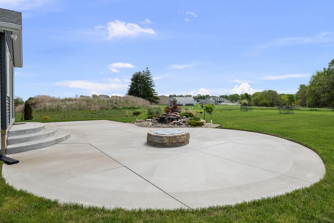
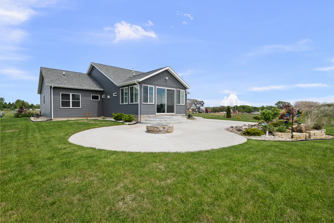
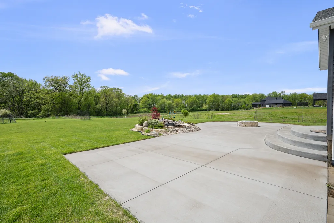
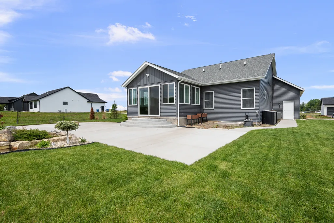
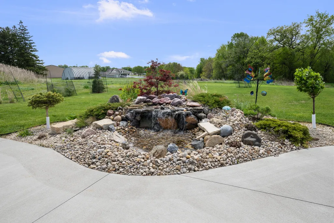
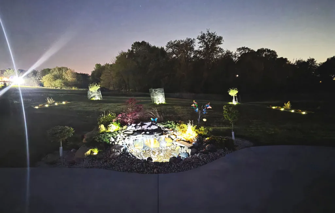
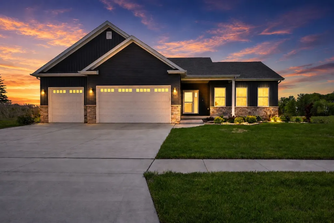
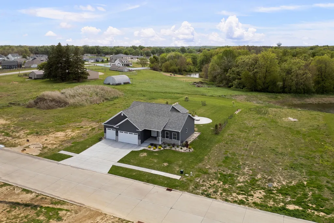
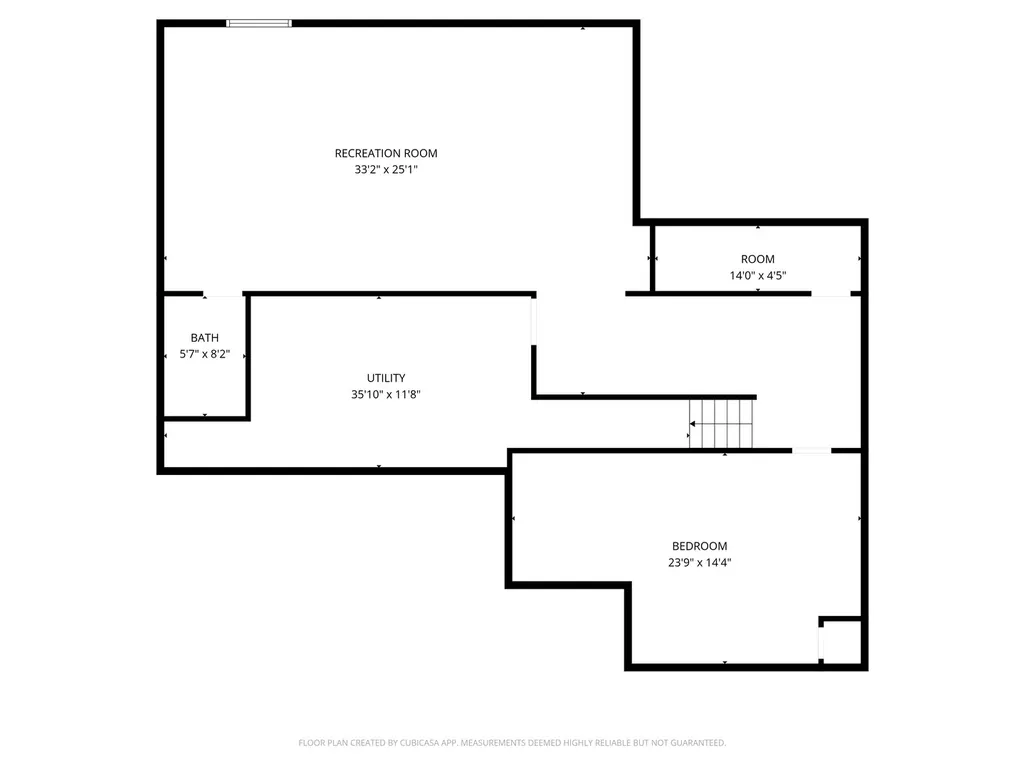
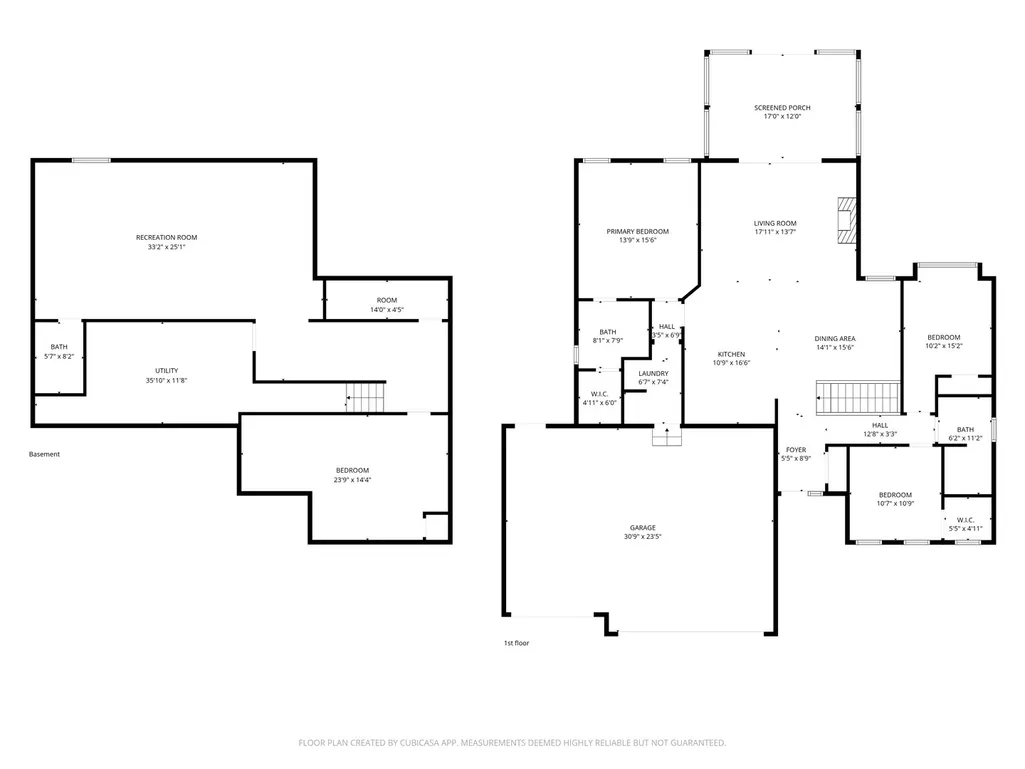
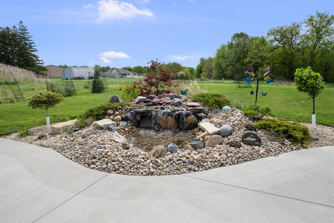
A must see, better than new, 3 bd 3 bath home in PV school district. Nice flowing ranch with all hard flooring. A lot of natural light coming in thru the 4 season room. Sit and relax and watch/hear the waterfall feature and nice proffesional landscaping over looking the over 1/2 acre lot. Th lot backs up to a wooded ravine, so no building behind you gives great privacy. Beautiful kitchen with granite counters and a lovely backsplash with under counter lighting. All newer appliances included. Nice size master suite with an upgraded master en suite bathroom. Large tiled shower with 2 shower doors and 3 shower heads which includes a rain shower. If thats not enough head downstairs to the massive beautifully finished basement. Wet bar in what current owner used as a theatre room. Home shows and feels like new. very gently lived in. Take a look, you will not be dissapointed. Nothing to do but move in.
| Price History | |
|---|---|
| 5/9/2026 | Listed $684,900 |
| 8/26/2026 | 1$683,900 |
General Features
| Living Area | 3127 |
|---|---|
| Sewer | Public Sewer |
| Heating | Natural Gas,Forced Air |
| Cooling | Central Air |
| Appliances | Range,Microwave,Dishwasher,Refrigerator,Washer,Dryer,Disposal,Stainless Steel Appliance(s),Range Hood |
| Garage Spaces | 3 |
| Association Fee Includes | None |
| Construction Materials | Vinyl Siding,Frame,Stone |
| Year Built | 2023 |
| Township | N/A |
| Tax Year | 2025 |
| Ownership | Fee Simple |
| Assoc Fee Paid Per | Not Applicable |
| County | Scott |
| New Construction | No |
| Property Type | Residential |
| Subdivision Name | Johnson Farm Estates |
| Total Rooms | 10 |
| Full Baths | 3 |
| Status | Active |
| Directions | Head E on Middle rd,Merge onto I53 N toward Le Claire,Take Exit 4 Merge onto US 67 N toward Lew Claire,Turn L onto Territorial Rd,turn Rt onto 277th contimue N Turn L onto Viola Dr. (Straight up the |
| City | Leclaire |
| High School District | 5250 |
| MLS Area | LeClaire |
| Tax Annual Amount | 9800 |
| Standard Status | Active |
| Middle/Junior School District | 5250 |
| Elementary School District | 5250 |
| Property Type | Detached Single |
Interior Features
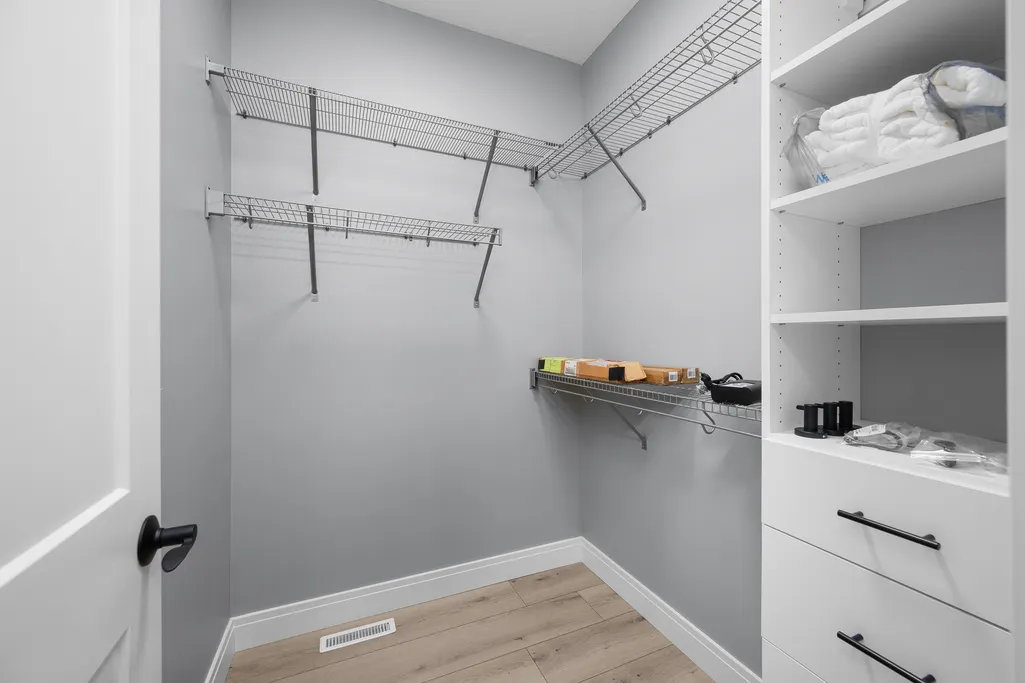
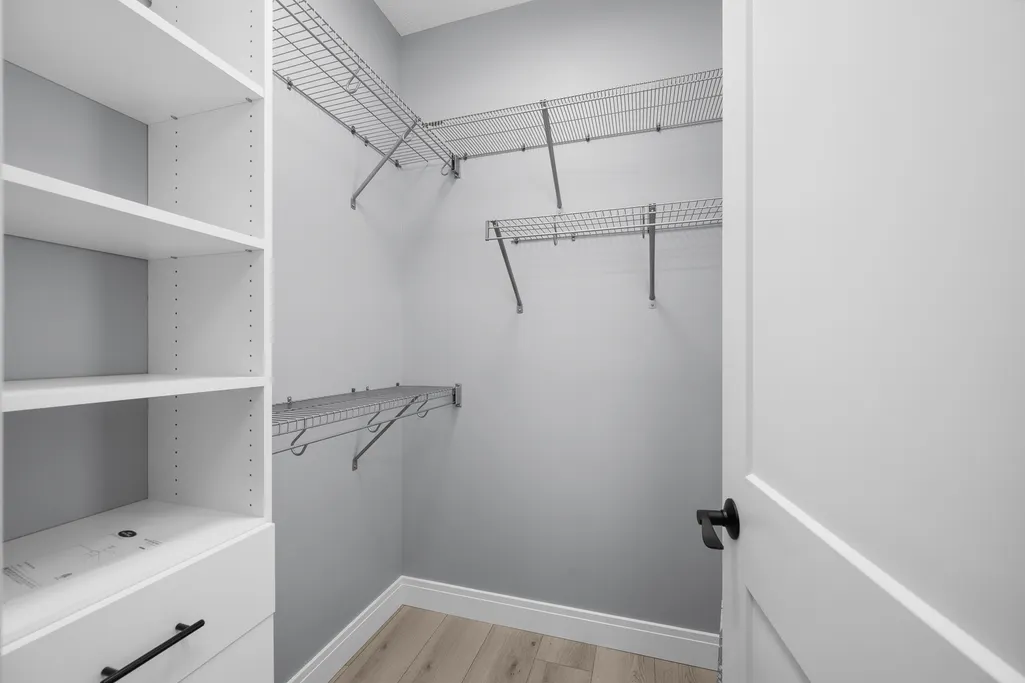
| Interior Amenities | Wet Bar,Walk-In Closet(s),High Ceilings,Open Floorplan,Dining Combo,Pantry,Quartz Counters |
|---|---|
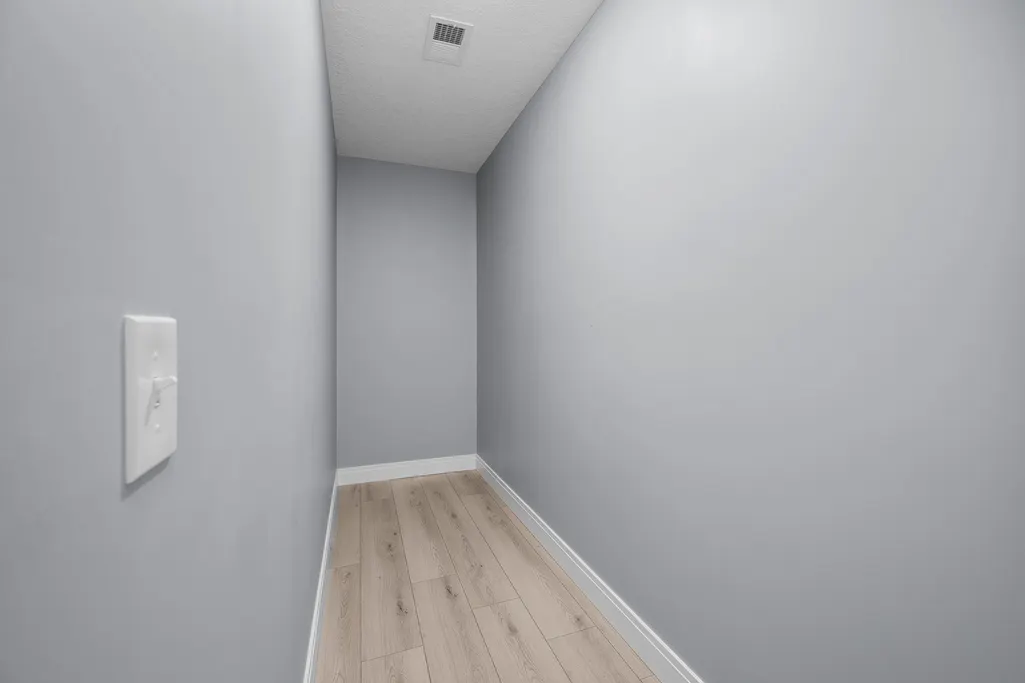
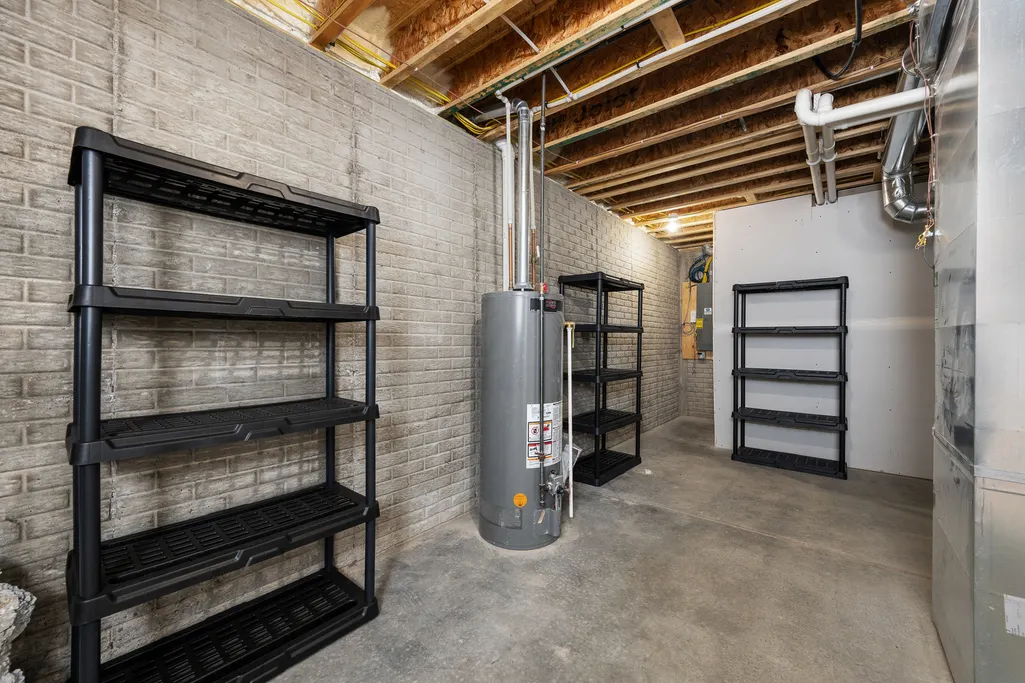
| Basement | Finished,Full |
| Flooring | Laminate,Carpet |
| Total Fireplaces | 1 |
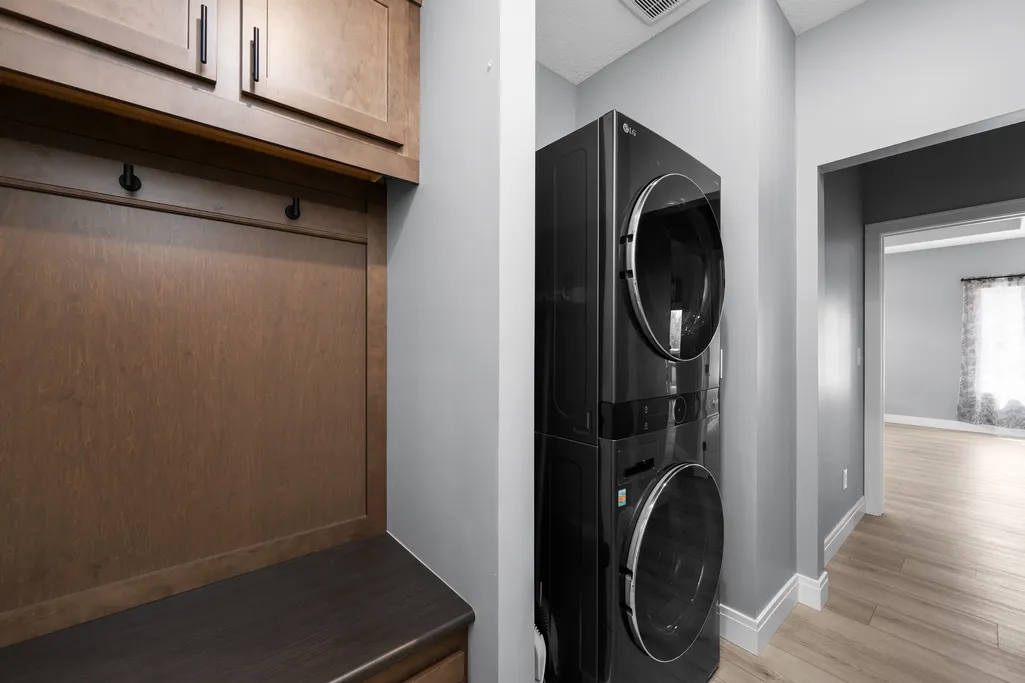
| Laundry Features | Main Level |
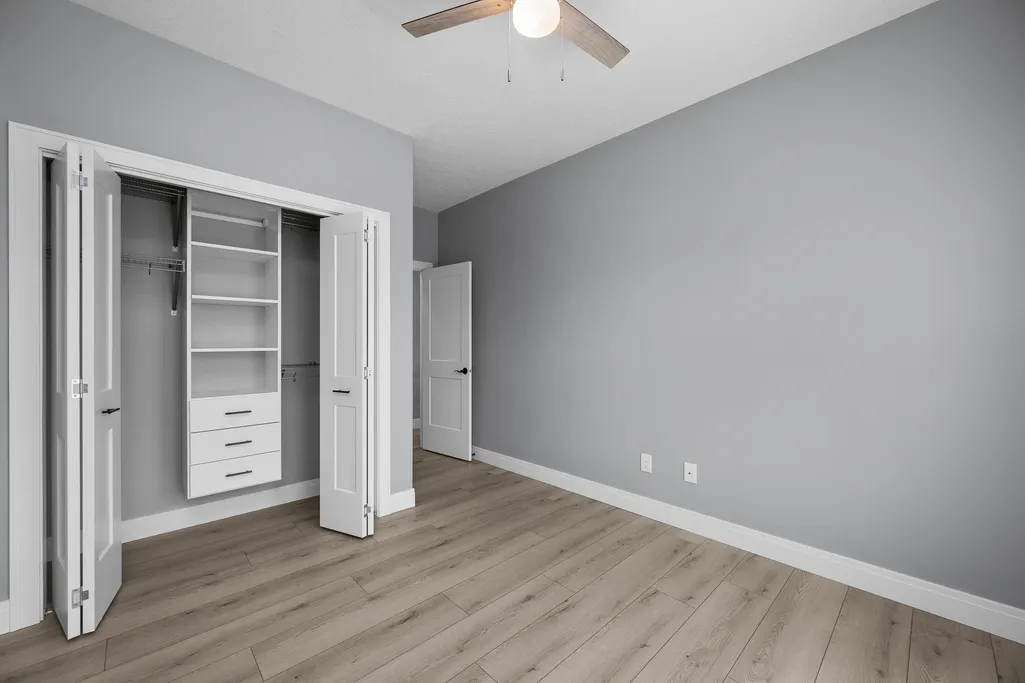
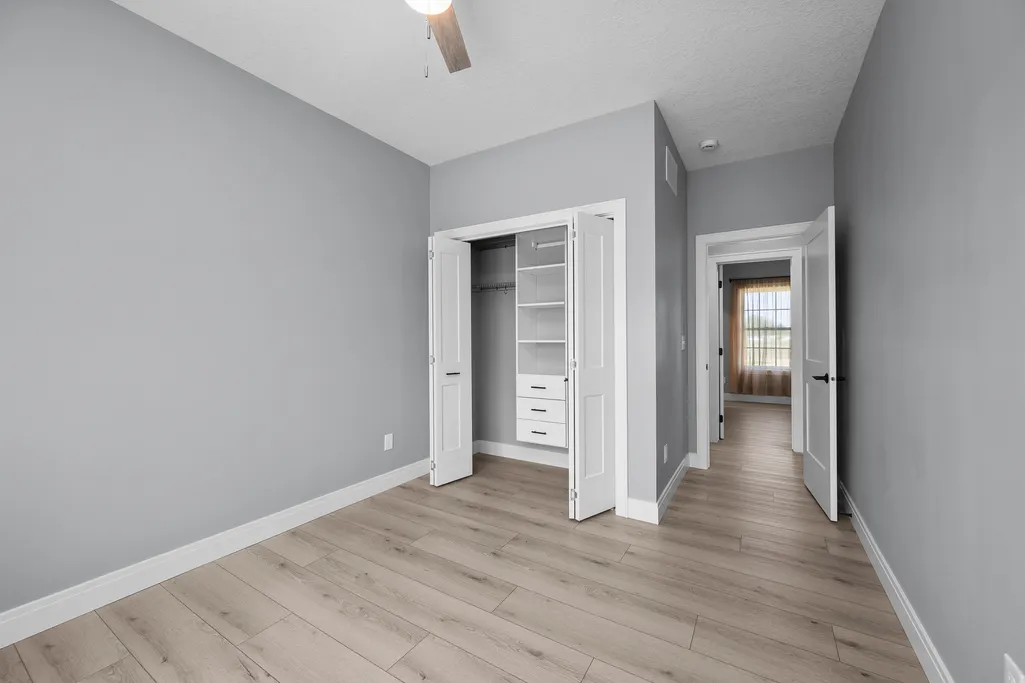
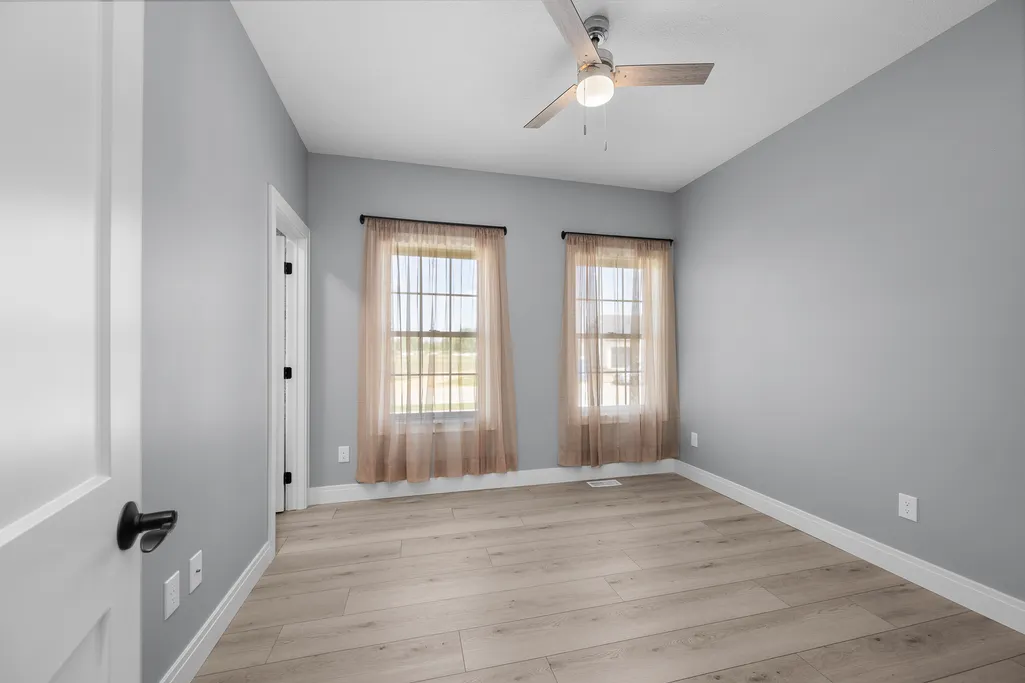
| Total Bedrooms | 3 |
| Below Grade Finished Area | 1300 |
| Room Type | Enclosed Porch Heated,Game Room,Exercise Room,Storage |
| LivingAreaSource | Assessor |
| Total Baths | 3 |
| Bedrooms Possible | 3 |
Exterior Features
| Parking Features | Concrete,Garage Door Opener,Yes,Attached,Garage |
|---|---|
| Lot Features | Backs to Trees/Woods |
| Water Source | Public |
| Total Parking | 3 |
| Foundation Details | Concrete Perimeter |
| Lot Dimensions | 85x257 |
| Lot Size Acres | 0.5 |
| Waterfront Y/N | No |
Amenities
- Foreclosure
- Views
- Short Sale
- New Construction
- Adult 55+
- Lease To Own
- No HOA Fees
- Furnished
- Primary On Main
- Air Conditioning
- Seller Finance
- Green
- Fixer Upper
- Horse
- Golf
- Fireplace
- Deck
- Garage
- Basement
- Pool
Property vs Single Family Average in 52753
Price
Taxes
Year Built
Visits

 Metro MLS - Milwaukee Data provided by Metro MLS. All information deemed reliable but not guaranteed. All properties are subject to prior sale, change or withdrawal. Neither listing broker(s) or information provider(s) shall be responsible for any typographical errors, misinformation, misprints and shall be held totally harmless. IDX information is provided exclusively for consumers personal, non-commercial use and that it may not be used for any purpose other than to identify prospective properties consumers may be interested in purchasing. The data relating to real estate for sale on this website comes in part from the Internet Data Exchange program of the Multiple Listing Service. Information is supplied by seller and other third parties and has not been verified. Real estate listings held by brokerage firms other than REMAX Plaza may be marked with the Internet Data Exchange logo and detailed information about those properties will include the name of the listing broker(s) when required by the MLS. Copyright ©2026 - Multiple Listing Service, Inc. - All rights reserved.
Last Updated: September 25, 2026 3:53 PM UTC
Metro MLS - Milwaukee Data provided by Metro MLS. All information deemed reliable but not guaranteed. All properties are subject to prior sale, change or withdrawal. Neither listing broker(s) or information provider(s) shall be responsible for any typographical errors, misinformation, misprints and shall be held totally harmless. IDX information is provided exclusively for consumers personal, non-commercial use and that it may not be used for any purpose other than to identify prospective properties consumers may be interested in purchasing. The data relating to real estate for sale on this website comes in part from the Internet Data Exchange program of the Multiple Listing Service. Information is supplied by seller and other third parties and has not been verified. Real estate listings held by brokerage firms other than REMAX Plaza may be marked with the Internet Data Exchange logo and detailed information about those properties will include the name of the listing broker(s) when required by the MLS. Copyright ©2026 - Multiple Listing Service, Inc. - All rights reserved.
Last Updated: September 25, 2026 3:53 PM UTC
