




Address
3525 Oxford Avenue, Mt Vernon, IL
Price
$ 399,900
Property Attributes
- MLS#12551916
- TypeSingle Family
- Listing Status Active
- CountyJEFFERSON
- CityMt Vernon
- AreaMt Vernon
- NeighborhoodQueen Lake
- Zip62864
- StyleRanch
- Year Built1993
- Taxes$ 10407
- Price$ 399,900
- Bedrooms4
- Full Bathrooms4
- Half Bathrooms0
- Sqr Footage4474
- Lot Size0.57 Acres
Data Source:
Midwest Real Estate Data (MRED)
Property Description
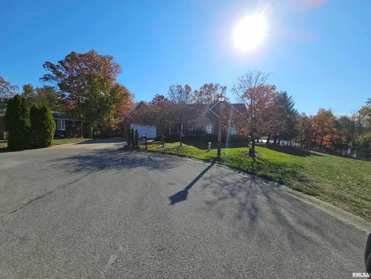
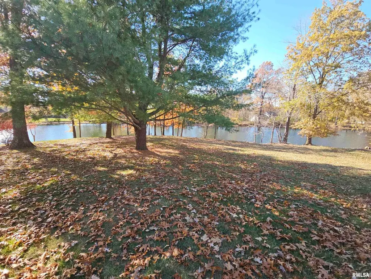
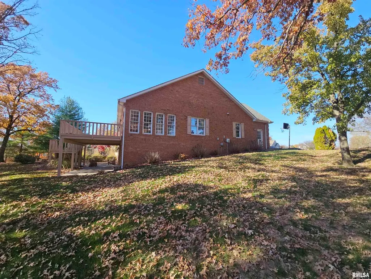
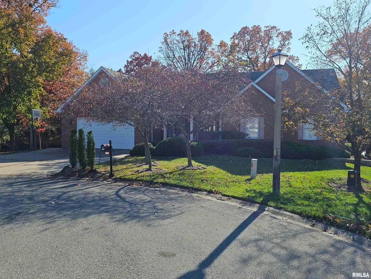
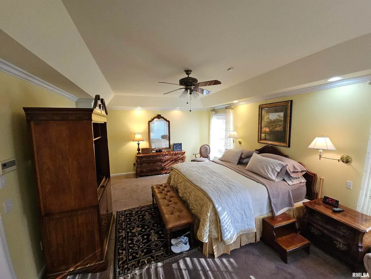
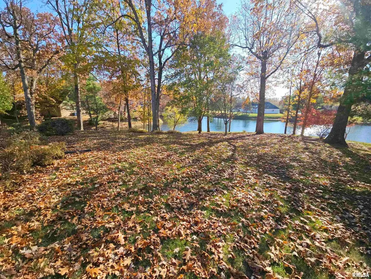
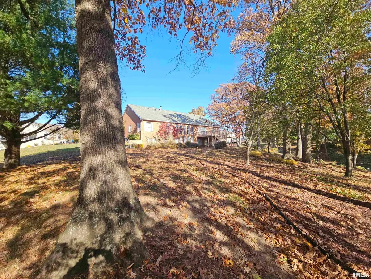
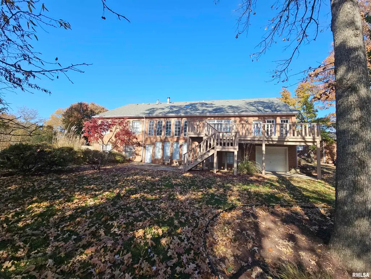
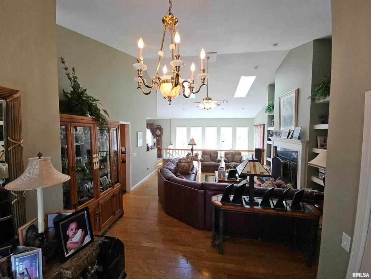
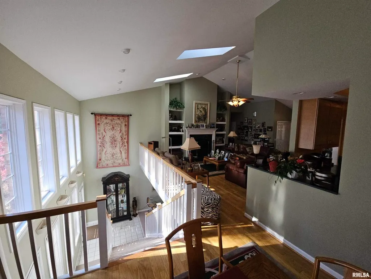
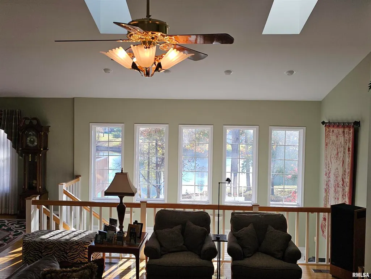
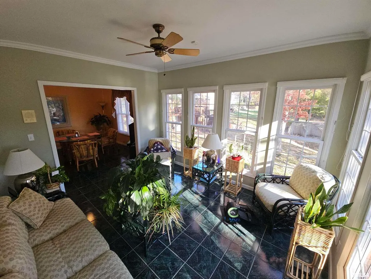
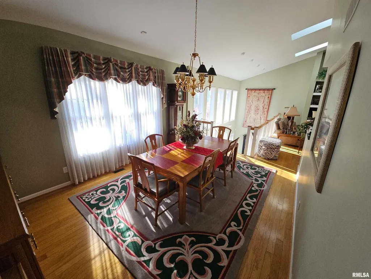
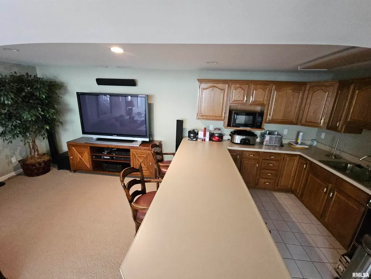
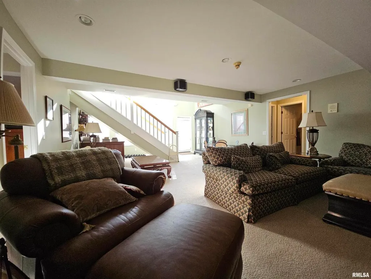
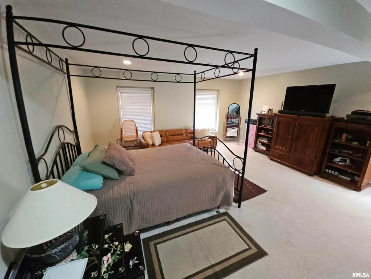
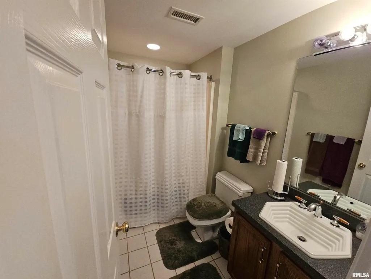
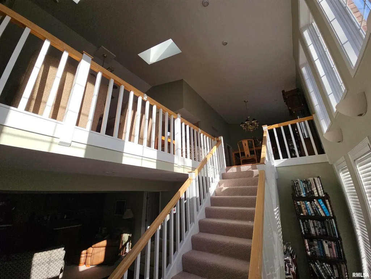
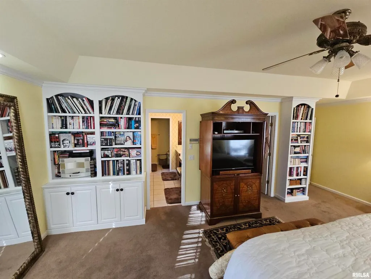
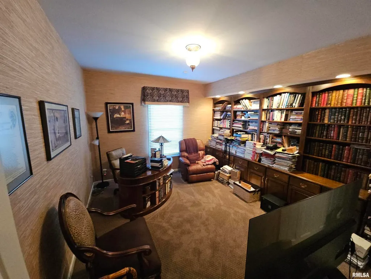
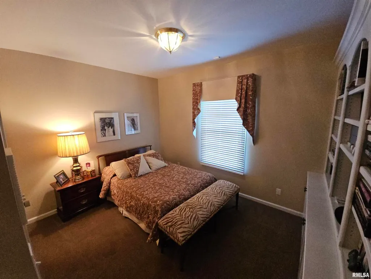
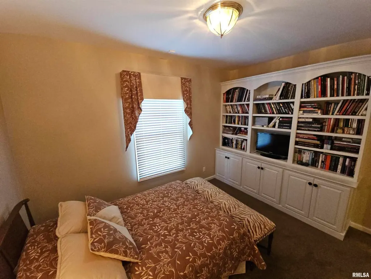
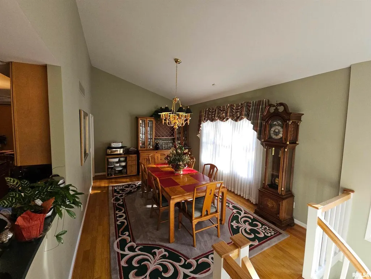
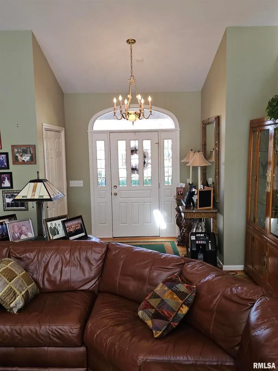
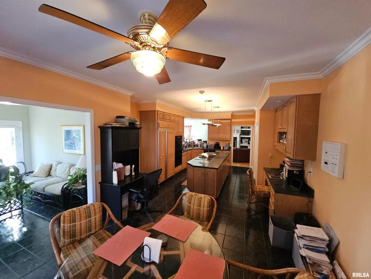
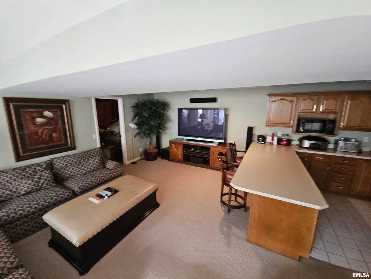
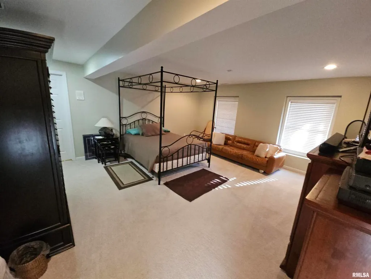
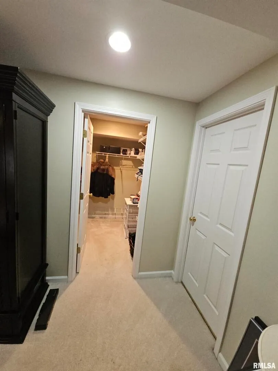
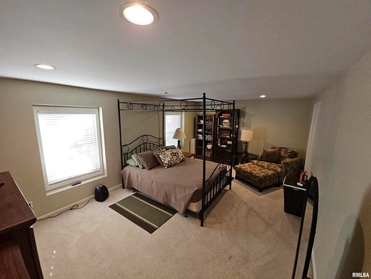
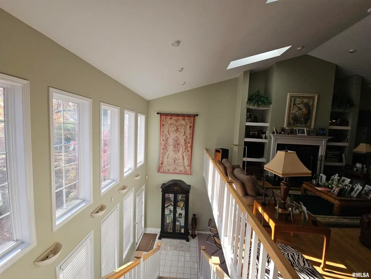
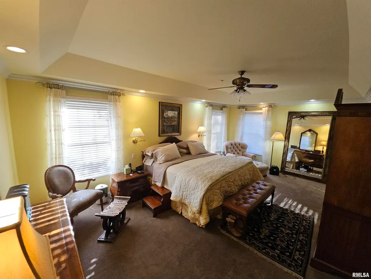
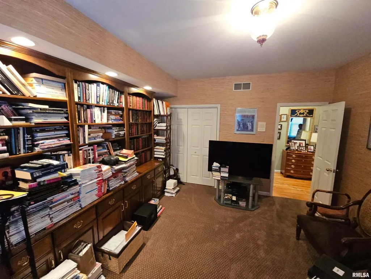
All brick walk-out ranch with an incredible lake view on a private, wooded lot! This beautiful 4-bedroom home showcases rich hardwood floors and elegant French doors that fill the home with natural light and provide seamless access to outdoor living spaces. The main level offers a welcoming layout with a cozy library, perfect for working from home or quiet reading, and a bright sunroom where you can relax and take in the peaceful lake and tree-lined views. Downstairs, the finished walk-out basement provides a spacious family room and a convenient kitchenette-ideal for entertaining, guests, or multi-generational living. Outside, enjoy mature trees, serene surroundings, and a full irrigation system to keep the landscaping lush with minimal effort. This all-brick walk-out ranch combines comfort, style, and a picturesque setting-truly a must-see property.
| Price History | |
|---|---|
| 1/21/2026 | Listed $449,000 |
| 6/19/2026 | 3$439,000 |
| 7/28/2026 | 3$429,000 |
| 8/14/2026 | 7$399,900 |
General Features
| Living Area | 4474 |
|---|---|
| Sewer | Public Sewer |
| Heating | Electric,Forced Air |
| Cooling | Central Air |
| Utilities | Cable Available |
| Possession | Upon Completion |
| Appliances | Dishwasher,Disposal,Dryer,Range,Refrigerator,Washer,Water Purifier,Water Softener Owned |
| Garage Spaces | 2 |
| Association Fee Includes | None |
| Architectural Style | Ranch |
| Construction Materials | Frame |
| Year Built | 1993 |
| Township | N/A |
| Tax Year | 2024 |
| Ownership | Fee Simple |
| Assoc Fee Paid Per | Not Applicable |
| County | Jefferson |
| New Construction | No |
| Property Type | Residential |
| Subdivision Name | Queen Lake |
| Total Rooms | 10 |
| Full Baths | 4 |
| Status | Active |
| Directions | From Broadway,North on 42nd St.,to Victoria Ave,Right on Victoria. 2nd Right is Oxford Ave,Home straight ahead on the Cul de sac |
| City | Mt Vernon |
| High School District | 201 |
| MLS Area | Mt Vernon |
| Tax Annual Amount | 10407.14 |
| Standard Status | Active |
| Middle/Junior School District | 80 |
| Elementary School District | 80 |
| Property Type | Detached Single |
Interior Features
| Interior Amenities | Vaulted Ceiling(s),Replacement Windows |
|---|---|
| Basement | Partially Finished,Egress Window,Full |
| Total Bedrooms | 2 |
| Room Type | Great Room,Office,Heated Sun Room |
| LivingAreaSource | Other |
| Total Baths | 4 |
| Bedrooms Possible | 4 |
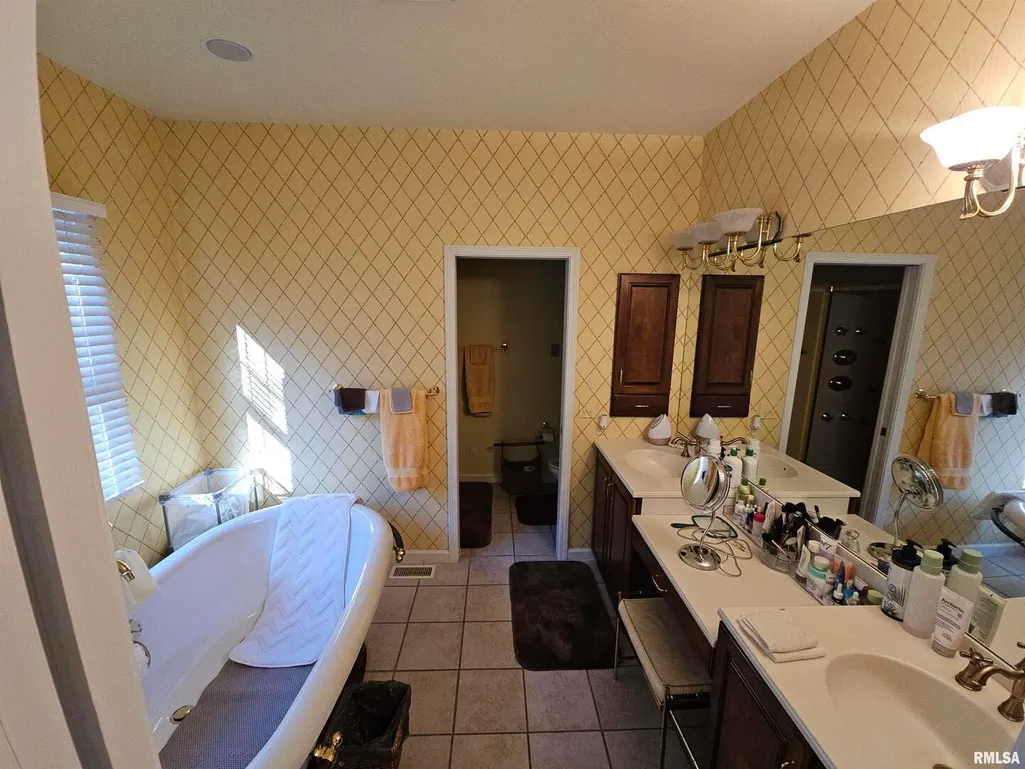
| Bathroom | Garden Tub |
Exterior Features
| Parking Features | Garage Door Opener,Yes,Attached,Garage |
|---|---|
| Lot Features | Cul-De-Sac,Wooded |
| Water Source | Public |
| Total Parking | 2 |
| Lot Dimensions | 24922 |
| Lot Size Acres | 0.57 |
| Waterfront Y/N | Yes |
| Other Equipment | Sprinkler-Lawn |
Amenities
- Foreclosure
- Views
- Short Sale
- New Construction
- Adult 55+
- Lease To Own
- No HOA Fees
- Furnished
- Primary On Main
- Air Conditioning
- Seller Finance
- Green
- Fixer Upper
- Horse
- Golf
- Fireplace
- Deck
- Garage
- Basement
- Pool
Property vs Single Family Average in 62864
Price
Taxes
Year Built
Visits
 Midwest Real Estate Data (MRED) All information deemed reliable but not guaranteed. All properties are subject to prior sale, change or withdrawal. Neither listing broker(s) or information provider(s) shall be responsible for any typographical errors, misinformation, misprints and shall be held totally harmless. Listing(s) information is provided for consumer's personal, non-commercial use and may not be used for any purpose other than to identify prospective properties consumers may be interested in purchasing. The data relating to real estate for sale on this website comes in part from the Internet Data Exchange program of the Multiple Listing Service. Real estate listings held by brokerage firms other than REMAX Plaza may be marked with the Internet Data Exchange logo and detailed information about those properties will include the name of the listing broker(s) when required by the MLS. Copyright ©2026 All rights reserved.Based on information submitted to the MLS GRID as of September 24, 2026 3:35 PM UTC All data is obtained from various sources and may not have been verified by broker or MLS GRID. Supplied Open House Information is subject to change without notice.
Data is updated as of September 24, 2026 3:35 PM UTC
Midwest Real Estate Data (MRED) All information deemed reliable but not guaranteed. All properties are subject to prior sale, change or withdrawal. Neither listing broker(s) or information provider(s) shall be responsible for any typographical errors, misinformation, misprints and shall be held totally harmless. Listing(s) information is provided for consumer's personal, non-commercial use and may not be used for any purpose other than to identify prospective properties consumers may be interested in purchasing. The data relating to real estate for sale on this website comes in part from the Internet Data Exchange program of the Multiple Listing Service. Real estate listings held by brokerage firms other than REMAX Plaza may be marked with the Internet Data Exchange logo and detailed information about those properties will include the name of the listing broker(s) when required by the MLS. Copyright ©2026 All rights reserved.Based on information submitted to the MLS GRID as of September 24, 2026 3:35 PM UTC All data is obtained from various sources and may not have been verified by broker or MLS GRID. Supplied Open House Information is subject to change without notice.
Data is updated as of September 24, 2026 3:35 PM UTC
 Metro MLS - Milwaukee Data provided by Metro MLS. All information deemed reliable but not guaranteed. All properties are subject to prior sale, change or withdrawal. Neither listing broker(s) or information provider(s) shall be responsible for any typographical errors, misinformation, misprints and shall be held totally harmless. IDX information is provided exclusively for consumers personal, non-commercial use and that it may not be used for any purpose other than to identify prospective properties consumers may be interested in purchasing. The data relating to real estate for sale on this website comes in part from the Internet Data Exchange program of the Multiple Listing Service. Information is supplied by seller and other third parties and has not been verified. Real estate listings held by brokerage firms other than REMAX Plaza may be marked with the Internet Data Exchange logo and detailed information about those properties will include the name of the listing broker(s) when required by the MLS. Copyright ©2026 - Multiple Listing Service, Inc. - All rights reserved.
Last Updated: September 24, 2026 3:44 PM UTC
Metro MLS - Milwaukee Data provided by Metro MLS. All information deemed reliable but not guaranteed. All properties are subject to prior sale, change or withdrawal. Neither listing broker(s) or information provider(s) shall be responsible for any typographical errors, misinformation, misprints and shall be held totally harmless. IDX information is provided exclusively for consumers personal, non-commercial use and that it may not be used for any purpose other than to identify prospective properties consumers may be interested in purchasing. The data relating to real estate for sale on this website comes in part from the Internet Data Exchange program of the Multiple Listing Service. Information is supplied by seller and other third parties and has not been verified. Real estate listings held by brokerage firms other than REMAX Plaza may be marked with the Internet Data Exchange logo and detailed information about those properties will include the name of the listing broker(s) when required by the MLS. Copyright ©2026 - Multiple Listing Service, Inc. - All rights reserved.
Last Updated: September 24, 2026 3:44 PM UTC
